Staging an Empty House in BC: What Affects the Cost
The cost of staging an empty house in BC depends on the property, the rooms to be staged, the furnishings and accessories needed, and the staging period. There is no single price for every home. Pair Home Design provides a tailored project quote based on the property and scope.
An empty home can be difficult for buyers to picture as a place to live, especially when bare rooms have no clear purpose. A thoughtful staging plan adds warmth and definition, prioritizing the spaces that matter most rather than treating every room alike.
Here, you’ll learn what shapes staging costs, what furnishings may be used in a vacant home, and which rooms are commonly prioritized. You’ll also find the details to gather for a useful estimate, so you can plan the presentation around the property instead of relying on a one-size-fits-all figure.
Key Takeaways
- Build a realistic budget by considering the home’s size, the furnishings needed and how long staging will remain in place.
- Learn how curated furniture, art and accessories can give vacant rooms warmth and a clearer sense of purpose.
- Prioritize the rooms that help buyers understand the home’s layout and imagine everyday living there.
- See which property details help shape a tailored budget estimate, rather than relying on a one-size-fits-all figure.
Furniture, art and accessories for vacant properties
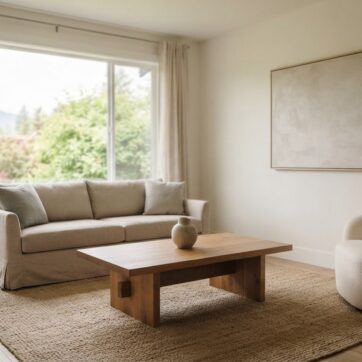
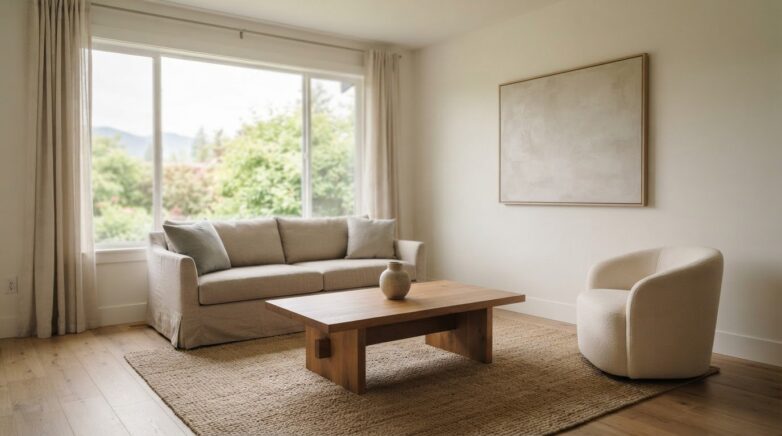
In an empty home, furnishings give rooms scale, function and a welcoming flow. A sofa and coffee table define the living area; a dining table shows how the kitchen connects to meals and conversation. Art, lamps, rugs and cushions add colour and texture, while accessories make a room feel considered without crowding it. The plan should suit the property’s layout, condition and presentation goals.
BC Assessment property values and classifications serve a different purpose from staging. An assessed value and classification describe a property for assessment, while staging focuses on how rooms appear to prospective buyers. Staging should not be treated as a change to the property’s assessed classification or value.
Vacancy rules also depend on location. In Vancouver, a home is considered vacant for the Empty Homes Tax if it is unoccupied for more than six months during the January 1 to December 31 tax year. That threshold is specific to Vancouver’s tax and is not a province-wide staging rule. During buying, a Vancouver buyer can request a seller’s statutory declaration at closing, confirming the filed property-status declaration is true and correct.
Can sellers in BC deduct home staging costs when selling a property? Sellers shouldn’t assume staging costs are automatically deductible. Tax treatment depends on the property and the seller’s circumstances, so keep invoices with the sale records.
Does vacant home staging increase sale price or reduce time on market in BC? Staging can help buyers understand how a home might work, but it doesn’t guarantee a particular sale result. The National Association of Realtors’ 2025 Profile of Home Staging reports that nearly 29 percent of agents saw staging linked to a 1 to 10 percent increase in offers. Almost 49 percent of sellers’ agents said staging reduced time on market. These findings describe surveyed agents, not a promised BC outcome.
For distinctive layouts or other property types, a tailored quote reflects the rooms, furnishings and presentation required. A defined scope helps focus on pieces that support the home’s story, while ensuring key spaces feel balanced and usable.
Factors affecting staging costs
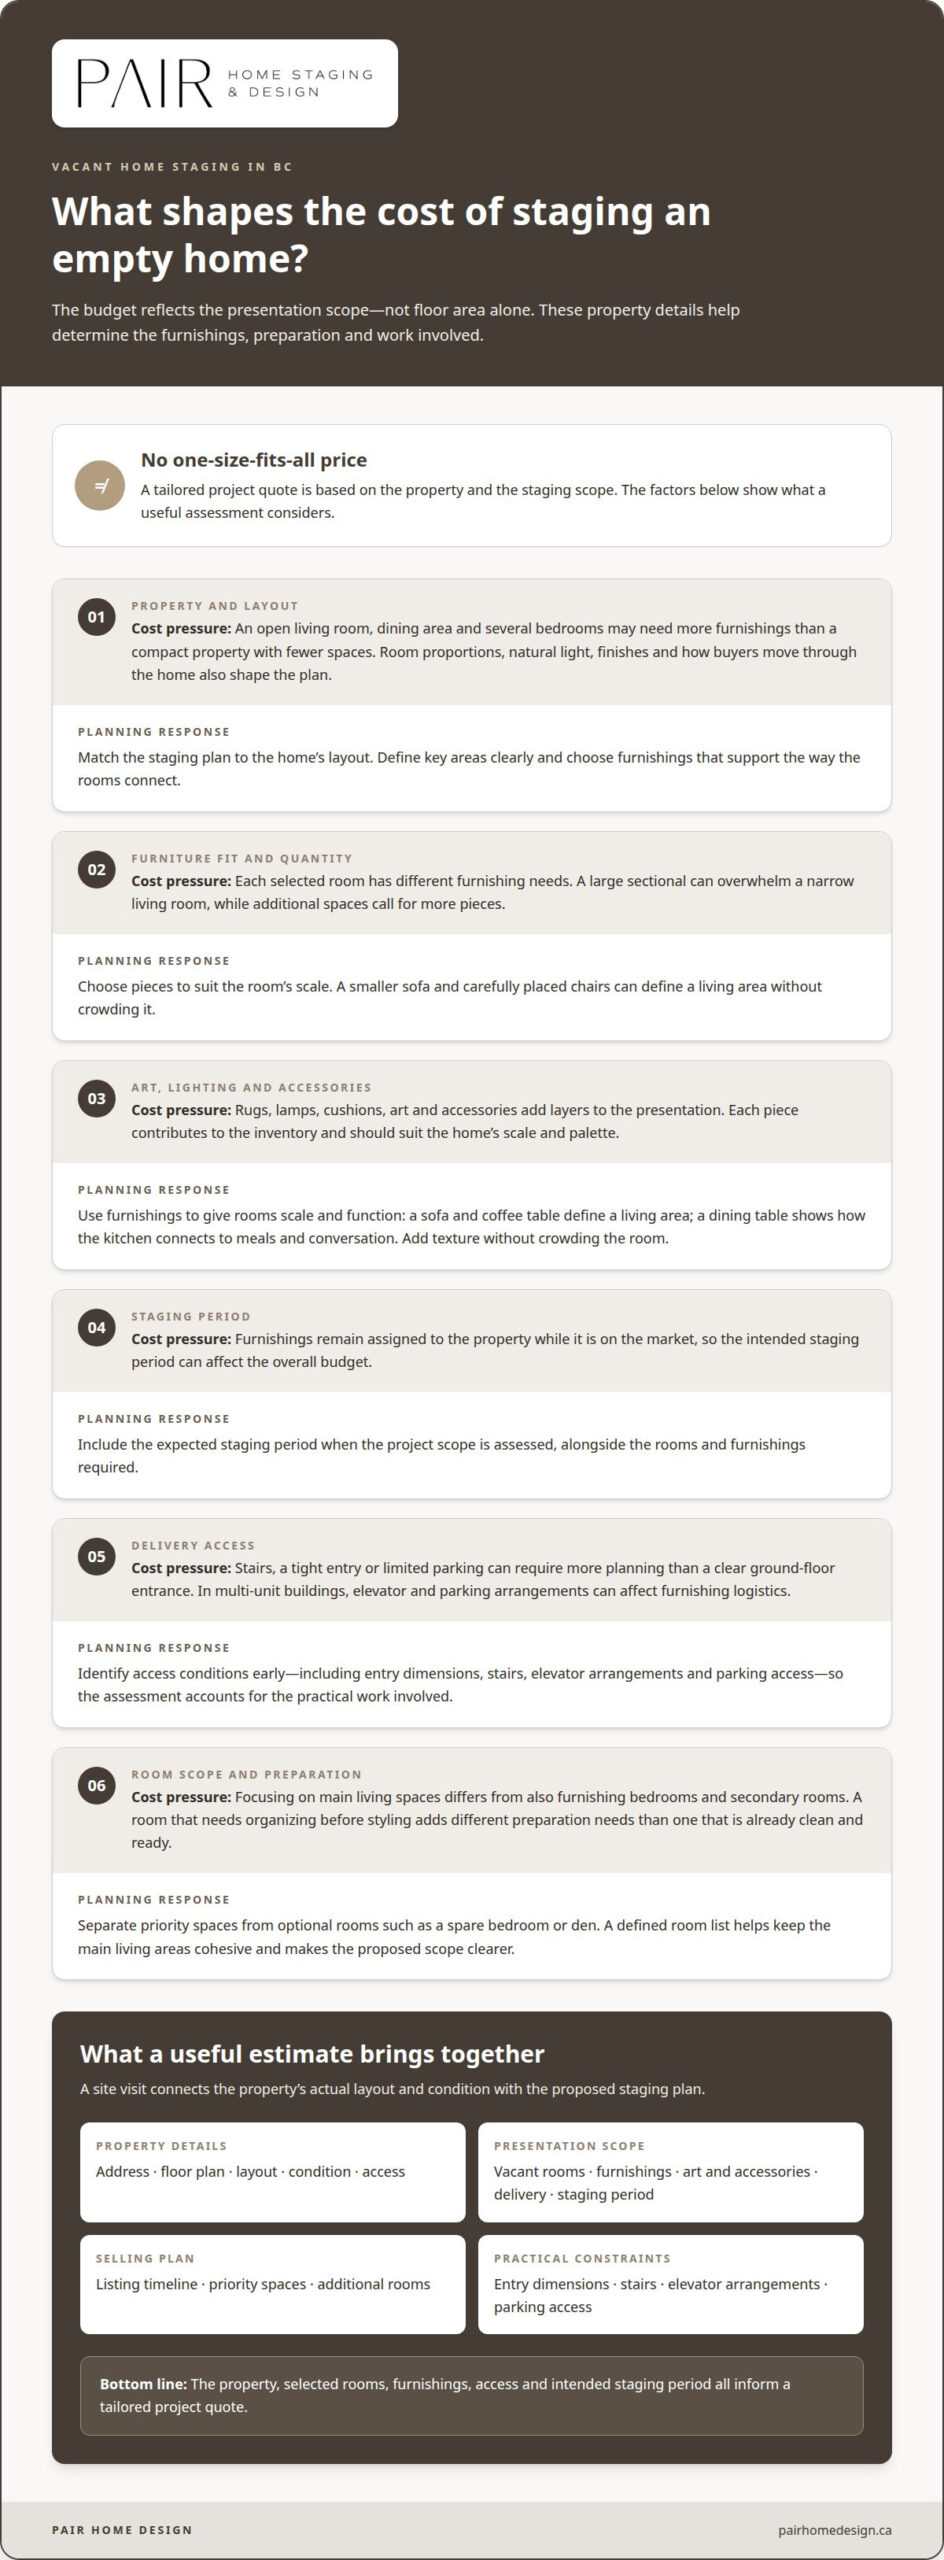
The staging cost for a vacant BC home reflects the presentation scope, not just the floor area. A home with an open living room, dining area and several bedrooms may need more furnishings than a compact property with fewer spaces. The plan also considers room proportions, natural light, existing finishes and how buyers will move through the home. Each choice affects the inventory and work involved.
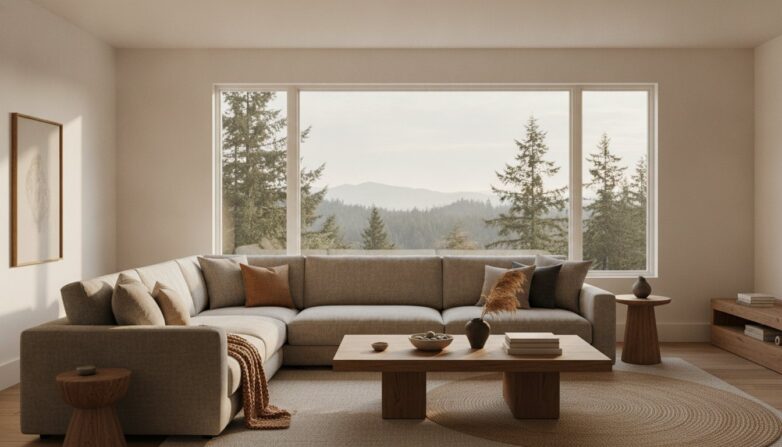
Furniture selection matters, too. A large sectional may overwhelm a narrow living room, while a smaller sofa and carefully placed chairs can define the same space more effectively. Art, lamps, rugs and accessories add layers, but each piece should suit the home’s scale and palette. The goal is a cohesive look, not simply filling every vacant corner.
The staging period can affect the overall budget because furnishings remain assigned to the property while it is on the market. Delivery access matters as well. A home with stairs, a tight entry or limited parking may require more planning than one with a clear ground-floor entrance. These practical details shape the work involved in preparing the presentation.
Scope matters, too. A plan focused on the main living spaces differs from one that also furnishes bedrooms and secondary rooms. Preparation needs can affect the work: a clean, ready room is different from one that needs organizing before styling begins. Pair Home Design’s project quote is based on the property and staging scope.
For a useful estimate, the assessment considers the home’s layout, the rooms selected, the furnishings required, access and the intended staging period. A walk-through can connect those details to a practical plan, rather than treating each property as identical. If you’re preparing a vacant listing, explore a staging plan for your property that suits its spaces and presentation goals.
Free site visit and budget estimate
A site visit connects the home’s actual layout with the staging plan. A useful estimate identifies the rooms and requirements that shape the project.
The site visit
A site visit reviews the property’s layout, condition, access and presentation needs in person. Photographs may not show narrow entryways, room proportions or how spaces connect. For example, a sectional that suits a broad living room may block the route through a smaller one. Seeing the property helps identify practical constraints before preparing the estimate.
The budget estimate
A budget estimate outlines the proposed staging scope and the factors shaping the project. It helps sellers understand how room selection, furnishings, access and the staging period fit together. Identify priority spaces separately from rooms such as a spare bedroom or den. This makes it easier to adjust the presentation while keeping the main living areas cohesive.
Useful details include the property address, floor plan, listing timeline and which rooms are vacant. In Vancouver, access conditions can differ between a detached home and a multi-unit building. Elevator arrangements, parking access and entry dimensions can influence the logistics of placing furnishings. A clear assessment accounts for these details alongside the design plan.
The scope should clarify the rooms and furnishings involved, as well as art, accessories, delivery and the staging period. Each element serves a different purpose. A living room may need larger anchor pieces, while a bright dining area may need only a table, chairs and finishing accents. Defining those needs makes the estimate more useful than a broad figure alone.
Pair Home Design’s project quote is based on the property and staging scope. A site review gives the estimate a practical foundation, while a defined room list keeps decisions organized. Sellers can consider the proposed presentation alongside their selling timeline and budget, with priorities clearly separated from additional rooms.
Rooms typically staged
In a vacant BC home, staging often starts with the living room, kitchen and dining area, followed by the primary bedroom. These spaces show how the home supports everyday routines, from relaxing to sharing a meal. A defined seating area makes an open-plan layout easier to read, while a dining table helps buyers understand how the space can be used.
The living room often sets the tone for the property’s presentation. A sofa, chairs and rug establish scale and create a natural conversation area. In an open-concept home, furniture placement can distinguish the living space from the kitchen without interrupting sightlines. That clarity helps buyers understand the layout during a viewing and in listing photographs.
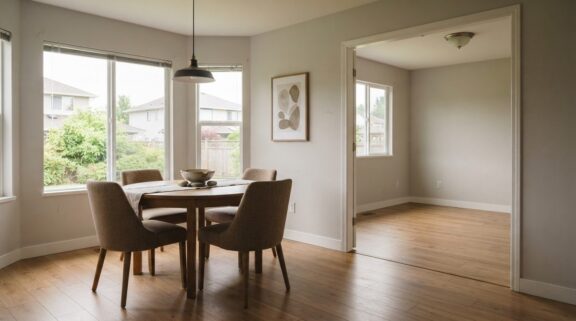
In the kitchen and dining area, staging can highlight usable surfaces and the connection between the two spaces. A dining table and chairs give the room a clear purpose, while simple accessories add warmth without hiding counters or fixtures. The arrangement should suit the room’s proportions, circulation and existing features, rather than fill every corner.
A primary bedroom can benefit from a bed, bedside tables, lamps and bedding that create a calm focal point. Secondary bedrooms may also be staged if they look unusually small, have an unclear purpose or help show the home’s flexibility. For example, arranging a spare room as a bedroom can make its dimensions easier to judge than leaving it empty.
Bathrooms, entryways and hallways may need less furniture, but their presentation still shapes the first impression. A clear entry, uncluttered surfaces and a mirror positioned to reflect light can help these areas feel considered. Priorities vary with the property: a townhouse may need a defined dining zone, while a detached home may benefit from showing how its main floor connects.
Choose rooms based on the home’s layout and the story buyers need to understand. Plan staging for your home’s key rooms around its features, flow and intended presentation.
Pair Home Design: Home Staging
Pair Home Design helps homeowners and realtors prepare vacant properties for sale with Home Staging shaped around each home’s layout and presentation goals. A considered plan can define key rooms, create natural flow between spaces and help buyers picture the property as a welcoming home.
Choose Home Staging when an empty listing feels difficult to interpret or needs a more inviting, cohesive presentation. If you need guidance before deciding on a full staging plan, Home Consults can help clarify priorities. The right approach depends on the rooms, features and selling goals, so the scope can respond to the property rather than follow a template.
To discuss staging for your vacant home, contact Pair Home Design.
Prepare the home for its next chapter
Understanding what shapes the cost of staging an empty house in BC gives you a stronger starting point. Next, consider what you want buyers to feel as they move through the property. Think about the atmosphere the home should convey: calm, spacious, practical or ready for family life. That intention can guide design choices without making rooms feel overdone.
Pair Home Design can help translate that direction into a cohesive presentation through Home Staging, Home Styling or Home Consults. Whether the property needs a furnished look or focused guidance on presenting its existing spaces, the aim is a considered setting that feels inviting and true to the home.
If you’re ready to discuss the property and its next steps, contact Pair Home Design. A thoughtful plan can help the home meet its next audience with clarity and warmth.
Frequently Asked Questions
How Much Does It Cost to Stage a Home?
There isn’t one set price for staging a home; the project scope determines the quote. A vacant condo needing its main living area presented differs from a detached home requiring a coordinated look across several rooms. The estimate reflects the property and requested work, with a tailored price provided after a quote request. Consider which spaces matter most for the listing’s first impression.
How long does the staging process take?
The schedule depends on the home, staging scope and listing plans. Allow time to discuss the property, shape the design approach, arrange furnishings and prepare for photography. Book Home Staging at least two weeks in advance, especially during busy seasons. Sharing your preferred photo date early helps align planning and installation with the listing timeline.
Should I choose the cheapest staging option?
Choose a staging scope that fits the home’s needs rather than judging an option by price alone. A smaller scope may address fewer rooms or provide a different level of presentation. Compare what each proposed scope is designed to achieve, such as defining an open living area or creating a cohesive feel from the entry onward. Clear priorities make the decision more useful.
WHAT’S INCLUDED?
Home Staging includes selecting and placing curated furnishings, art and accessories to prepare a property for real estate photography and open houses. The chosen pieces can establish room function, highlight features and create visual connections between spaces. For example, furniture placement can make an open-plan living and dining area read as two distinct zones while preserving an easy flow through the home.
How much does vacant home staging cost in British Columbia?
Vacant-home staging costs in British Columbia depend on the property and the work planned. A small condo and a larger home with several rooms to furnish have different staging needs. The requested presentation, furnishings and logistics all shape the scope. A quote request is the next step toward a property-specific estimate from Pair Home Design.
What are typical empty-house staging prices in Vancouver and other BC cities?
There is no standard city-by-city price for empty-house staging. The home’s size, room selection, furnishings and access shape the estimate, so a Vancouver address does not determine a fixed rate. Pair Home Design serves Chilliwack and throughout the Fraser Valley and Greater Vancouver, including Abbotsford, Mission, Langley, Surrey, Coquitlam, Burnaby, Maple Ridge, Vancouver, and surrounding communities. Hope is also within its local target area.