Cost to Stage a 3-Bedroom House in Vancouver: 2026 Guide
What shapes the cost to stage a 3 bedroom house Vancouver sellers are preparing to list? It’s not simply a matter of filling rooms with furniture. The home’s condition and layout, which spaces need attention, access for moving furnishings, and how long rental items are needed can all affect a staging quote.
Quotes can be difficult to compare because the proposed work may differ. One plan might focus on styling the furniture you already own; another may include curated rental inventory, delivery, setup and removal. When the scope isn’t clear, it’s hard to tell whether you’re comparing similar services or choosing an approach that suits your home.
This guide explains the main factors behind a Vancouver staging quote and how to compare scopes fairly. You’ll learn what to look for in the details, when a consultation or focused styling may be appropriate, and how staging can help a vacant or partially furnished home feel inviting in photos and at showings. The goal is a practical plan that fits the property and its listing needs.
Key Takeaways
- The cost to stage a 3 bedroom house Vancouver depends on more than bedroom count. Occupancy, layout and existing furnishings help determine the right scope.
- Decide whether the home needs a consultation, styling with existing pieces, rental furnishings, or a combination of these services.
- Compare quotes by checking which rooms and furnishings are covered, as well as delivery, setup, removal and rental duration.
- Start planning with the listing schedule and the home’s current condition, then prioritize spaces that help buyers understand how the home functions.
- A tailored staging plan can bring the furnishings and layout into balance with the property and its listing goals.
What shapes the cost to stage a 3-bedroom house in Vancouver?
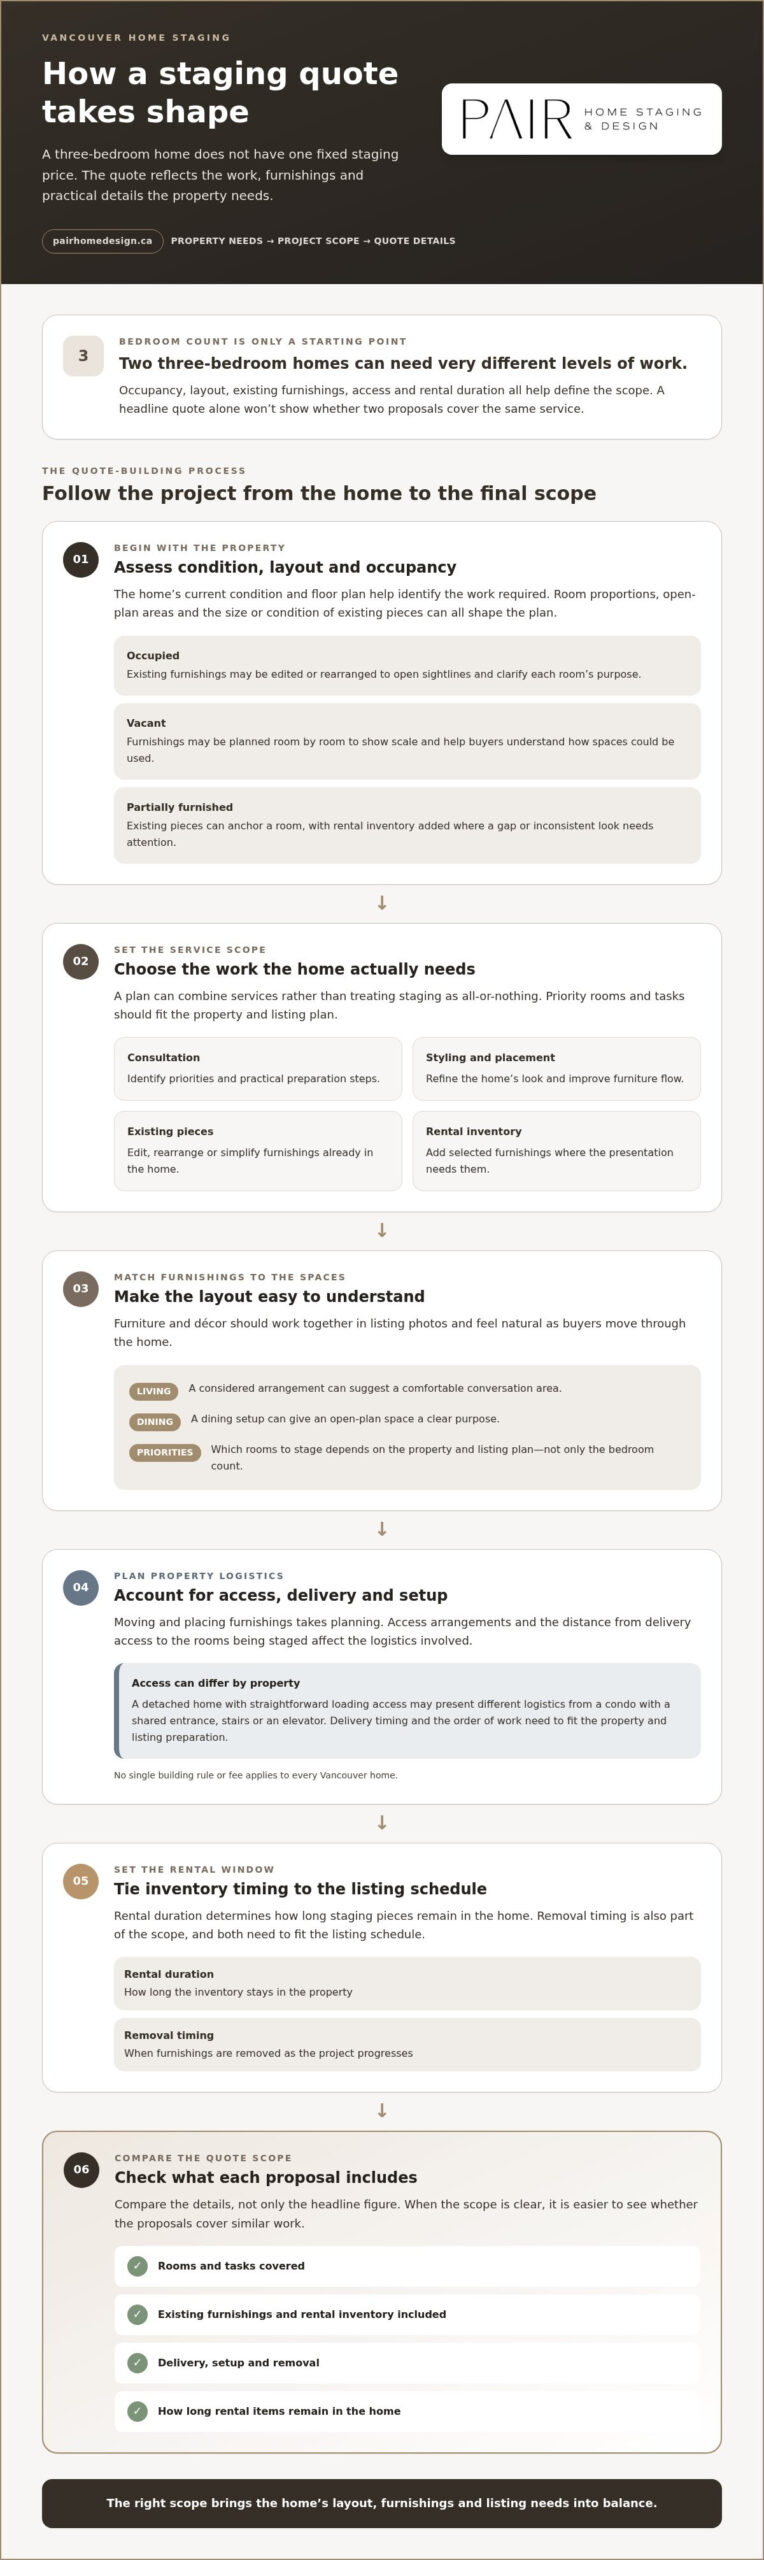
A staging quote is based on the project, not a fixed amount for a particular bedroom count. It reflects the work needed to prepare the home for listing, the furnishings and styling required, and the practical details of getting everything in place. That’s why the cost to stage a 3 bedroom house Vancouver sellers consider can vary between homes with the same number of bedrooms.
The main quote drivers are service scope, furnishings, property logistics and rental duration. Scope sets out the rooms and tasks included. The furnishings depend on what the home already has and what will help create a cohesive presentation. Logistics cover how items are brought in and placed, while rental duration determines how long those pieces remain in the property.
Professional staging prepares a home for sale. It isn’t a renovation, everyday decorating for personal use or a furniture purchase. A staging plan may involve editing and arranging existing pieces, adding curated rental inventory, or furnishing a vacant property. The goal is a welcoming presentation that helps buyers understand the space. For a neutral overview of its purpose and common techniques, see home staging.
Why bedroom count is only a starting point
Two three-bedroom homes can need very different levels of work. In a furnished home, existing pieces may be rearranged or edited to open sightlines and make each room’s purpose clearer. A vacant home may need furnishings planned room by room to help buyers understand scale and imagine how the spaces could be used.
Floor plan and proportions guide those choices. A long living room, compact dining area or open-plan layout may call for different furniture placement. The size and condition of existing pieces also affect what can be used. The staging plan should draw attention to the home’s strengths and make the layout easy to follow.
Vancouver project details that can affect a quote
Moving furnishings into a home takes planning, and access can affect the work involved. A detached home with straightforward loading access may present different logistics from a condo with a shared entrance, stairs or an elevator. The distance from delivery access to the rooms being staged can also affect how items are moved and placed.
Location and scheduling are part of the project plan. Delivery timing, access arrangements and the order of work need to fit the property and listing preparation. These details shape logistics, but no single building rule or fee applies to every Vancouver home. A clear picture of the home and its access helps define a specific scope.
What does three-bedroom home staging include, and how does occupancy change the scope?
A staging plan can combine several elements: a consultation to identify priorities, styling to refine the home’s look, furniture placement to improve flow, and rental inventory where additional pieces are needed. These elements can be tailored to the property rather than treated as an all-or-nothing service. Furniture and decor should work together to create a cohesive impression in listing photos and feel natural as buyers move through the home.
The aim is more than making a room look polished. A considered arrangement can clarify how a space functions and help buyers imagine living there. The National Association of REALTORS® 2025 report offers further context on staging’s potential effect on buyer perception and property value.
Occupied staging: working with what is already there
In an occupied home, staging often starts by editing and rearranging existing furnishings, then adding selective styling where it supports the listing presentation. A consultation can help identify priority rooms and practical preparation steps, such as clearing crowded surfaces or simplifying a busy furniture arrangement. The plan should also account for daily routines, so the home remains comfortable to live in while it’s being prepared for photos and showings.
Partially furnished homes may benefit from a mix of approaches. Existing pieces can anchor a room, while curated rental inventory can fill a gap or create a more consistent look in key spaces. For a closer look at how rental pieces can contribute to a listing plan, explore the 2026 home staging rental guide.
Vacant staging: furnishing selected rooms with intention
A vacant home has no existing furnishings to show scale or function, so selected pieces can help buyers understand how rooms connect and what each space is for. A living room arrangement can suggest a comfortable conversation area, while a dining setup can make an open-plan space feel purposeful. Which rooms to stage depends on the property and listing plan, not just its bedroom count.
Rental duration and removal timing are also part of the scope. They define how long inventory stays in the home and how the project fits the listing schedule. The cost to stage a 3 bedroom house Vancouver sellers plan for reflects the work and furnishings their property needs, whether that means a light edit or a more complete presentation. A tailored home staging plan can align the home’s layout, furnishings and listing goals.
Why Vancouver staging quotes differ, and how to compare them fairly
Two three-bedroom homes can have very different staging needs. An occupied home may benefit from editing existing furnishings, while a vacant home may need pieces to make its layout clear. The number of distinct living areas, access and timing can also affect the work. A headline figure alone won’t show what each quote covers.
Compare proposals on equivalent terms. One may cover fewer rooms or styling only, while another includes furnishings, delivery, setup and removal. Neither is automatically the better choice. The right fit is the plan that addresses the property’s presentation needs and listing goals.
Which scope details belong in a clear quote?
A useful quote describes the work and the boundaries of the project. It identifies the rooms covered and distinguishes project services, such as consultation, styling and furniture placement, from furniture and decor rental. It should also make the schedule and logistics easy to understand.
- Rooms and services: Which spaces are included? Does the scope cover a consultation, styling, furniture placement or a combination?
- Furnishings and decor: Which existing pieces will be used, and what rental inventory is included?
- Delivery and setup: Are delivery and placement included in the proposed work?
- Removal and timing: When will rented items be removed, and what rental period is covered?
- Assumptions: What access, preparation or scheduling details does the proposed scope depend on?
Two staging quotes are comparable when they specify the same rooms, furniture and decor, delivery, setup, removal and rental period. Use that checklist before comparing figures. If one proposal covers the living room and primary bedroom while another includes additional spaces, you’re comparing different scopes, not just different prices.
How to judge value without assuming a guaranteed result
Value depends on how well the proposed work responds to the home. Consider whether the selected rooms help buyers understand the layout, whether the furnishings create a cohesive experience from room to room, and whether the plan suits listing photos and showings. Staging can shape a home’s presentation, but it can’t guarantee a sale price, a faster sale or a specific return.
For a broader discussion of the considerations behind the investment, read whether home staging is worth it. With the scope in view, it’s easier to assess the cost to stage a 3 bedroom house Vancouver sellers may encounter without mistaking a smaller quote for a like-for-like option.
How to plan your three-bedroom Vancouver staging budget
Start with the listing schedule and the home as it is today. Knowing when photos and showings are expected, what furnishings are already in place and which rooms need attention helps shape a practical staging scope. Use this sequence to organize priorities before making decisions about the cost to stage a 3 bedroom house Vancouver sellers may need to plan for.
- Map out listing timing. Note target dates for staging, photography, the listing going live and showings. This gives the project a working schedule, including when rental pieces may need to be placed or removed.
- Assess the home’s current condition. Record whether it’s occupied, partially furnished or vacant. Make a simple keep, remove or replace list for existing furniture and decor.
- Prioritize the buyer’s experience. Consider the first spaces people encounter and the rooms that explain how the home functions, such as the main living area, kitchen, dining space and primary bedroom. Focus on areas that need the most help to feel clear and inviting.
- Choose the scope that fits. A consultation can help owners identify focused changes they can make themselves. Partial staging may suit a home with useful existing furnishings but a few rooms that need refinement. A vacant home may benefit from full staging, with curated pieces establishing scale and purpose in selected spaces.
- Organize project details. Gather room priorities, access information, delivery considerations and timing so the scope can be planned around the property.
Prepare a concise project brief
Keep the basics together: bedroom count, floor plan details, occupancy, rooms to address and the furniture you plan to keep. Add photography and showing milestones, along with access or delivery considerations such as stairs, elevator access or the distance from loading access to the rooms. A concise brief helps shape a scope around the home rather than relying on bedroom count alone.
A simple worksheet can keep the moving parts visible:
- Rooms: Which spaces need attention, and which take priority?
- Furnishings: What stays, what should be removed, and where might rental inventory help?
- Access: What should be considered for delivery and placement?
- Timing: What are the target dates for staging, photos and showings?
- Rental period: How does the expected listing schedule relate to how long furnishings may be needed?
With these notes in hand, it’s easier to weigh a consultation, selective styling or a fuller staging plan against your home’s needs and listing timeline. Plan a tailored staging scope with Pair Home Design to bring your priorities, layout and listing presentation into focus.
Plan your Vancouver staging project with Pair Home Design
A three-bedroom home doesn’t need a one-size-fits-all staging plan. Pair Home Design serves Vancouver and Greater Vancouver with home staging and styling led by Rita. Her approach brings design sensibility together with the practical needs of preparing a property for photography and showings. The project scope can reflect the home’s layout, current furnishings and listing goals to create a polished, welcoming presentation.
Depending on the property, a project may begin with a consultation to identify priorities, move into home styling that makes better use of existing pieces, or involve full home staging. For vacant or partially furnished homes, curated rental inventory can add furnishings selected for the space. Each approach suits a different starting point. The right plan focuses on making the home’s layout and room functions easy for buyers to understand.
Pair Home Design provides home staging and styling in Vancouver and across the Fraser Valley, including Chilliwack, Abbotsford, Hope, Mission, Langley, Maple Ridge, Coquitlam, Surrey and Burnaby. Explore home staging in Vancouver to learn more about preparing a property for its listing. As you consider the cost to stage a 3 bedroom house Vancouver sellers need to plan for, a tailored scope connects the project to the work the home actually needs.
What working with a professional stager can clarify
A professional perspective can help identify which rooms deserve attention first, where furniture placement could improve flow, and how the overall presentation will feel from one space to the next. Curated inventory can bring balance and cohesion to rooms that need additional pieces without making the home feel impersonal. Rita’s membership in the Real Estate Staging Association is a professional credential relevant to her staging work.
The next step: turn your home details into a staging plan
Before planning the project, gather your intended listing and photography timing, note whether the home will be occupied, and identify the rooms you want to address. Include useful layout details and access considerations that may affect delivery. These basics give the planning conversation a clear starting point while leaving room for the scope to respond to the property.
Pair Home Design tailors staging and styling to the home and its project needs, whether that means clarifying priorities through a consultation or planning a more complete presentation with furnishings. A thoughtful plan can align the spaces, the furnishings and the way buyers experience the listing.
Discuss your staging project with Pair Home Design and take the next step towards a considered Vancouver listing presentation.
Make your staging plan feel clear and considered
The cost to stage a 3 bedroom house Vancouver sellers plan for depends on the work the home needs, not bedroom count alone. Compare quotes by their full scope, including rooms, furnishings, logistics and rental period. Then match the plan to your home’s condition, layout and listing schedule, whether that means a consultation, focused styling or more complete staging.
With service across Greater Vancouver and the Fraser Valley, Pair Home Design creates project-specific staging plans and selects curated inventory for each property. Rita’s membership in the Real Estate Staging Association is a relevant professional credential, and a considered approach helps furnishings support the home’s flow and listing presentation.
Bring together your timing, room priorities and access details, then plan your Vancouver staging project with Pair Home Design. Your home has its own character and potential. A thoughtful staging plan can help bring both into view as you prepare for listing.
Frequently Asked Questions
How much does it cost to stage a 3-bedroom house in Vancouver?
There isn’t one figure for the cost to stage a 3 bedroom house Vancouver sellers can apply to every property. The scope depends on the home’s condition, whether it’s occupied, which rooms need attention, the furnishings required, access and rental duration. Compare proposals with the same service scope and timing assumptions. General market estimates can offer context, but they aren’t a tailored quote for your home.
What is usually included in a home staging quote?
A quote may include a consultation, styling, furniture placement, selected furnishings, delivery, setup and removal, depending on the agreed scope. Rental inventory and its duration may be itemized separately. Review the inclusions alongside the rooms covered and project dates so you can see what’s proposed. For a fair comparison, distinguish service fees from rental components and note which logistics are included.
Is staging a three-bedroom house more expensive if it is vacant?
A vacant home may need rental furnishings and decor to show the scale and purpose of selected rooms, while an occupied home may make use of existing pieces. That difference doesn’t determine a set cost on its own. The rooms included, furnishings required and rental period all matter. Compare the work proposed for each property rather than assuming vacancy means a particular price.
Can I reduce staging costs by staging only some rooms?
Partial staging can focus on rooms that need the most help showing the home’s layout and function. A consultation may also help you prioritize existing furniture and practical changes you can make yourself. Whether this is suitable depends on the property and its current presentation. Compare the recommended rooms and services with a broader staging plan to understand what each approach is intended to address.
How long does rented staging furniture stay in a Vancouver home?
The rental period should be set out in the project plan, along with listing timing and removal arrangements. How long furnishings are needed may depend on the schedule for photography, showings and the listing itself. Review the agreed rental period and any extension arrangements to understand how the timeline affects the scope. A standard duration does not apply to every home or project.
What happens if my three-bedroom home is already furnished?
Existing furniture can inform the staging plan. Depending on the layout and presentation goals, a stager may recommend keeping, repositioning, editing or supplementing pieces. For example, a useful living room arrangement might stay in place while selected decor or furnishings are added elsewhere for a more cohesive look. Share the rooms, current furnishings and listing timing so the proposed approach reflects the home as it is.
How do I compare home staging quotes fairly?
Compare the same rooms, services, inventory, delivery and removal arrangements, and rental duration. Note whether consultation, styling and furniture placement are included, as well as any assumptions that shape the scope. Pair Home Design serves Vancouver and nearby communities, including Burnaby, Coquitlam, Surrey, Langley, Maple Ridge, Chilliwack, Abbotsford, Mission and Hope. Focus on how each proposed plan suits your home, not on promised sale outcomes.