Townhouse Staging in Burnaby for Bedrooms and Bathrooms
Bedrooms and bathrooms shape how a Burnaby townhome feels during a viewing, so townhouse staging in Burnaby should make these rooms calm, bright, and easy to use. Clear surfaces, well-scaled furnishings, and thoughtful details help buyers picture everyday life without distracting from the home’s features. The goal is not to make rooms look larger than they are, but to show their potential with intention.
It’s natural to focus first on living rooms and kitchens, but bedrooms and bathrooms also influence whether a home feels cared for and comfortable. In compact layouts, a crowded bedside table or overfilled vanity can make the whole space feel less functional.
This guide explains how to stage bedrooms and bathrooms, highlight a townhome’s defining features, and use furniture and simple lifestyle cues to bring compact spaces into focus. You’ll find practical ways to create a cohesive presentation while keeping the home welcoming, livable, and true to its character.
Key Takeaways
- Make bedrooms feel restful and bathrooms feel fresh by clearing visual clutter and keeping surfaces thoughtfully edited.
- Use staging to draw attention to a home’s defining features, from its layout and natural light to its storage and transitions between rooms.
- Choose furniture that suits the available floor area, then add a few lifestyle details to suggest how compact spaces can work day to day.
- Adapt the presentation to the property: townhomes benefit from clear flow between levels, while detached homes may call for attention to distinct rooms and features.
- Staging costs depend on the property’s size, condition, scope of work and furnishings needed; understanding those factors helps shape a practical plan.
Bedrooms and bathrooms
Common cost surprises include delivery or access charges, extra rental time, and furnishings added beyond the agreed scope. Before booking, request a written breakdown of setup, removal, rental duration, damage terms, and access conditions such as stairs or limited parking.
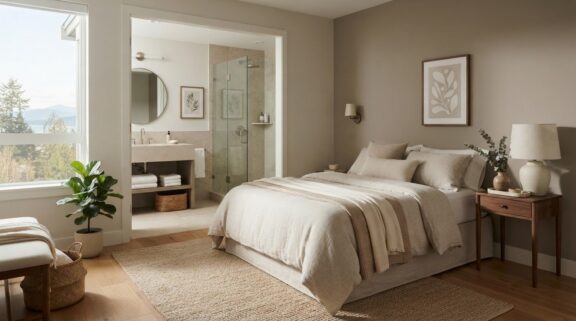
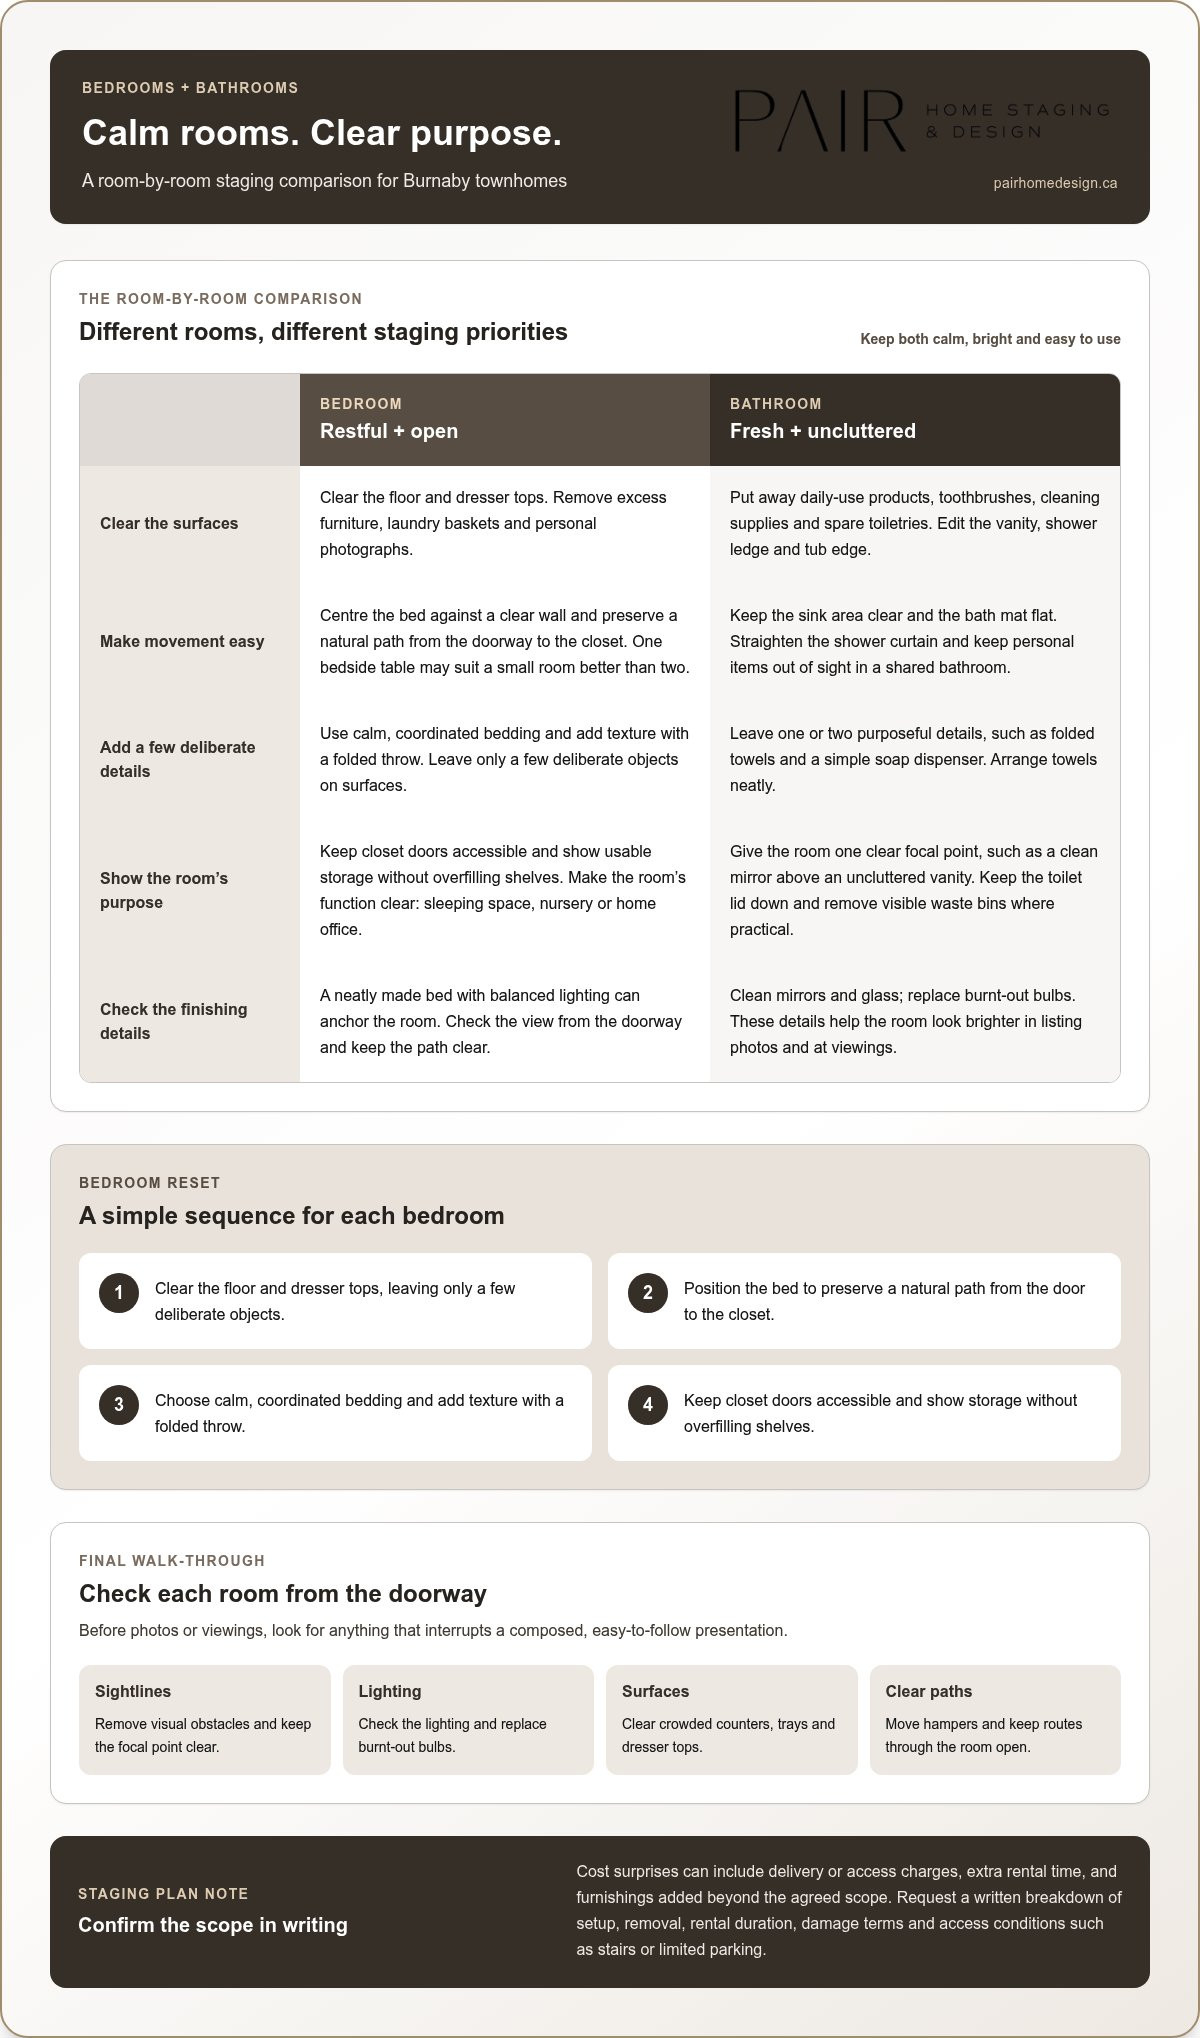
In a Burnaby townhouse, bedrooms should feel restful, not like storage areas. Remove excess furniture, laundry baskets, personal photographs, and items covering the floor. Centre the bed against a clear wall, smooth the bedding, and leave an open path from the doorway. In a small room, one bedside table may work better than two that crowd the walkway. These choices clarify the room’s purpose and make it easier to move through.
Use this sequence for each bedroom:
- Clear the floor and the tops of dressers, leaving only a few deliberate objects.
- Position the bed to preserve a natural path from the door to the closet.
- Choose bedding in calm, coordinated colours, then add texture with a folded throw.
- Keep closet doors accessible and show usable storage without overfilling shelves.
Bathrooms call for a different kind of restraint. Clear daily-use products from the vanity, shower ledge, and tub edge. Put away toothbrushes, cleaning supplies, and spare toiletries, then leave one or two purposeful details, such as folded towels and a simple soap dispenser. An uncluttered counter makes the sink area easier to assess. Clean mirrors and glass help the room look brighter in listing photos and at viewings.
Check the details buyers notice up close. Replace burnt-out bulbs, straighten the shower curtain, and arrange fresh-looking towels neatly. Lay the bath mat flat instead of letting it bunch near the doorway. In a shared bathroom, put personal items out of sight so the room feels ready for the next person. Keep the toilet lid down and remove visible waste bins where practical.
Give each space one clear focal point. In a bedroom, that might be a neatly made bed with balanced lighting. In a bathroom, it could be a clean mirror above an uncluttered vanity. In a townhouse with several bedrooms, show each room’s function clearly, whether it’s a sleeping space, nursery, or home office. Avoid making every room serve several purposes at once. A composed, specific layout helps buyers understand the available space without guessing.
Before photos or viewings, check each room from the doorway. Look at sightlines, lighting, surfaces, and clear paths. Small adjustments, such as moving a hamper or clearing a crowded countertop tray, can make the presentation feel more considered. In Burnaby listings, consistency between bedrooms and bathrooms helps the home feel cared for throughout.
Property features
A townhome’s size and layout affect the staging plan, including the rooms, furnishings, and access involved. Multiple levels, long hallways, or separate living areas may require more planning and pieces than a compact, open layout.
Burnaby townhomes span a range of floor areas. The home at 6240 McKay Avenue has 770 square feet, while 3868 Norfolk Street has 1,291 square feet. At 5240 Oakmount Crescent, the listed area is 2,057 square feet. These examples show why a floor-area figure alone doesn’t describe the staging task. Room count, circulation, existing furniture, and the areas selected for staging matter too.
Start by identifying the features buyers should notice first. Walk from the entry through the main living areas and note where sightlines open up or narrow. Use these practical checks:
- Mark the first view from the front door and remove visual obstacles.
- Check whether dining furniture leaves a clear path to the kitchen.
- Notice how stairs connect the living area with upper-floor rooms.
- Identify windows, built-ins, or architectural details that deserve attention.
A townhouse’s vertical layout needs a clear visual rhythm. The living room downstairs and bedrooms upstairs should feel connected, while each space keeps a distinct purpose. Keep stair landings clear and avoid placing furniture where it interrupts movement between levels. In a narrow dining area, a smaller table can show how the space works without crowding the route to the kitchen.
Let existing features guide your palette and furniture choices. In a Burnaby home with warm wood floors, repeating wood tones can create continuity between rooms. A large window may suit a low-profile arrangement that preserves the view. Edit built-in shelving to show its shape and storage potential, rather than filling it with decor that competes for attention.
Compare the room’s proportions with the furniture already inside. A bulky sectional can make a generous living room feel cramped, while undersized pieces may leave a large room undefined. Measure key pieces and note doorways, stairs, and tight turns before deciding what stays. These practical details affect which furnishings can be placed effectively.
For listings near Vancouver, a cohesive presentation helps buyers follow the home’s layout from room to room. Keep finishes and accent colours consistent, while letting a distinctive feature take focus in each space. Thoughtful home staging decisions can help clarify how rooms work together without hiding the property’s character.
Space-efficient furniture and lifestyle vignettes
In a compact Burnaby home, every furniture piece should earn its place. Even a comfortable sofa can make the living area awkward if it blocks the route to a balcony. Trace the natural path from the entrance to the kitchen, windows, and adjoining rooms. Keep that route open, then arrange seating around one clear purpose, such as conversation or watching television.
Scale matters more than quantity. A low-profile sofa, slim-legged chairs, and an open-sided coffee table can preserve sightlines in a small living room. Pushing every piece against the walls can leave an empty centre without creating useful space. Instead, place a compact chair near a lamp to suggest a reading corner. Buyers can see how the room works without needing to imagine furniture they would first have to remove.
Staging examples for Burnaby high-rise condos often use low-profile furniture, layered textures, and lifestyle vignettes to show how a space can work. Apply the same idea selectively in a townhome. A narrow console near the entry, with a tray for keys, suggests a place to set things down. A small table beside a window can create a coffee nook without taking over the room.
- Choose furniture that leaves clear routes between doors and main rooms.
- Use one rug to define the seating area, rather than several small mats.
- Keep tabletops edited, with a lamp, book, or simple bowl as a focal detail.
- Place a compact desk in an underused corner to illustrate flexible use.
Keep each vignette specific. A dining table set for two can clarify a narrow dining area, while a desk and chair can show a possible work zone. Avoid props that suggest a room has more capacity than it does. An oversized desk, extra chairs, or piles of decorative objects can crowd the area and obscure its function.
Layering adds warmth without bulk. Pair a textured cushion with a smooth throw, or place a small plant beside a neutral lamp. Repeat an accent colour in the living room and dining area to connect them visually. Details should support the architecture, not compete with a window, fireplace, or built-in feature.
Before photography or viewings, assess the arrangement from the doorway and main seating position. Can buyers understand the room’s purpose at a glance? Remove anything that interrupts movement or hides a useful feature. A considered furniture plan can make compact living feel practical and welcoming while representing the home’s actual proportions honestly.
Staging townhomes and detached homes
Property type shapes the staging plan. Townhomes need clear movement between levels, while detached homes may need distinct identities for different areas. Occupancy, strata access, furnishings, and preparation also affect the work involved.
An occupied townhouse can use selected existing furniture, with personal items and excess pieces removed. A vacant townhouse needs furnishings to define its rooms, show scale, and create a sense of flow.
To choose a reputable stager, look for a clear scope, itemized costs, and a plan that reflects the home’s layout. A useful walkthrough should identify which rooms need attention, what furnishings are involved, and how delivery and removal will work.
Burnaby strata rules vary by corporation. Review the applicable bylaws and rules for move-in bookings, elevator use, common areas, and delivery access before scheduling furnishings or staging work.
Factors Affecting Staging Prices
The staging plan reflects the property’s size, layout, condition, and requested scope. A multi-level townhouse may need furnishings planned around stairways and landings, while a detached home may have more separate living areas. Existing furniture that can stay, the rooms included, delivery access, and rental duration also shape the quote. Ask for each element to be set out clearly.
Booking a Stager
Plan once the listing timeline, photography date, and access arrangements take shape. The time needed depends on the scope, furnishings, delivery access, and schedule. Furnishing several rooms in a vacant home requires more coordination than editing an occupied home. Share target dates and strata access details early, then coordinate staging with cleaning and photography.
Preparing a Townhouse for Staging
Walk through the home from the entry to the upper level, noting repairs, clutter, and tight turns for furniture. Remove personal items and excess belongings, then finish cleaning before furnishings arrive. Confirm access instructions, parking, elevator bookings, and delivery restrictions with the strata corporation. Agree on which rooms will be staged and keep pathways clear for setup. This sequence helps prevent last-minute changes.
In a Burnaby townhouse, keep stairs and landings clear because they connect the home’s separate levels. Make each level’s purpose easy to understand. A detached home may need a different approach: define its living, dining, and family areas without making them feel disconnected. Consistent finishes can link the rooms while furniture placement distinguishes their uses.
What factors affect townhouse staging prices in Burnaby?
The quote reflects the work required to prepare a specific home and the agreed scope. It should clearly distinguish the staging plan from furnishings, delivery, setup, removal, and rental duration. Staging selected rooms, for example, differs from furnishing an empty townhouse throughout.
Room count and layout shape the planning and inventory involved. A home with separate living, dining, and family rooms may need distinct furniture arrangements. A narrow staircase or limited entry can also affect how furnishings reach each level. A compact plan may need fewer pieces, while a larger layout may require more rooms to be defined.
The home’s condition affects its preparation needs. Clearing surfaces, editing furniture, or resolving rooms with competing uses can change the project’s scope. An occupied home may use suitable existing pieces, while a vacant property needs furnishings to establish scale and function. The quote should identify the spaces included and any preparation expected from the homeowner.
- Scope: Whole-home staging or selected rooms, such as the living area and primary bedroom.
- Inventory: Which furniture, rugs, lighting, and accessories the plan requires.
- Access: Stairs, tight turns, parking, and any strata delivery arrangements.
- Timing: Setup dates, listing photography, and how long furnishings remain.
- Existing contents: Pieces that stay, move, or need to be removed before setup.
Compare estimates by matching what each includes, not just the totals. One proposal might cover the main living spaces, while another includes bedrooms and dining areas. Check whether both specify delivery, setup, removal, and rental duration. Clarify how additional rooms or an extended listing period would affect the scope if plans change.
Access needs special attention in Burnaby townhomes. A strata move-in booking, elevator reservation, or restricted delivery window can affect scheduling and setup. Share those details early, along with the floor plan and listing timeline. A clear inventory list also helps everyone understand which furnishings will arrive and which personal items to clear beforehand.
To request a quote, outline the rooms, occupancy, access conditions, and target photography date. Include photos or a floor plan if available. A focused home staging quote request can then reflect the property’s actual needs, rather than a generic room count.
Market figures can add context when sellers consider the presentation of a townhouse, but the staging estimate remains tied to the home’s rooms, condition, furnishings, and access. Burnaby’s average home price is $1.1M. The average sold price of a Burnaby townhouse was $902,000 over the last 30 days, compared with a 90-day average sold price of $913,229. The average Burnaby townhouse price over the last 30 days was down 1.2% compared with the 90-day average.
Local figures also vary: in Metrotown, the average townhouse price was $904,000, with four sales in the last 30 days and 27 active listings. In Edmonds, the average townhouse price was $855,000, with two sales in the last 30 days and 26 active listings. These benchmarks describe market activity; they do not set a staging fee. For a useful quote, keep the estimate focused on the townhouse’s actual scope and the services included.
Pair Home Design: Home Staging
Pair Home Design helps prepare Burnaby properties for sale with a considered staging plan that clarifies the layout and brings warmth to key rooms. Home Staging is a fit when a vacant home needs furnishings or an occupied townhouse would benefit from a more cohesive presentation.
Home Styling can refine existing spaces, while Home Consults provide guidance on what to edit, rearrange, or emphasize before listing. Realtors can also explore The Agent’s Edge as part of their listing preparation. Each service supports a polished, welcoming presentation while keeping the home’s everyday function in view.
Contact Pair Home Design to discuss your home, or visit pairhomedesign.ca.
Prepare your home for its next chapter
Decide what buyers should understand and feel as they move through your home. Thoughtful townhouse staging in Burnaby can shape that first impression while keeping the presentation true to the property. Start with the rooms or features that need the clearest focus, then choose the support that suits your plans.
Pair Home Design offers Home Staging to prepare a property for sale, Home Styling to refine existing spaces, and Home Consults for practical guidance on what to adjust. The right starting point depends on whether the home needs a complete presentation or a focused refresh. Clear priorities help plan the work around your listing goals and the character of your home.
When you’re ready to explore a considered plan for your property, contact Pair Home Design. A warm, well-composed home can help buyers picture a life there, and a thoughtful first step can bring that possibility into view.
Frequently Asked Questions
What does townhouse staging in Burnaby include?
Townhouse staging prepares a home for listing photos and buyer viewings. It may involve arranging existing furnishings, adding selected pieces, and styling rooms so their purpose is clear. A spare room, for example, might be presented as a bedroom or practical work area, depending on the home. The plan should reflect the property’s condition, layout, and intended audience rather than apply one look to every Burnaby listing.
Which rooms should be prioritized when staging a Burnaby townhouse?
Prioritize the spaces that shape the viewing experience: the entry, main living area, kitchen, primary bedroom, and bathrooms. These rooms help buyers understand the home’s flow and everyday function. Include distinctive features, such as a balcony or open dining area, in the priority plan. A less central room can receive lighter attention, as long as its use remains clear during a viewing.
Does staging improve sale price or time on market for Burnaby townhouses?
Staging can strengthen a home’s first impression and help buyers understand its layout, but it cannot determine the sale price or time on market. Those outcomes also depend on factors such as asking price, property condition, competing listings, and buyer demand in Burnaby. A well-presented townhouse gives prospective buyers a clearer sense of its spaces and features as they assess it alongside other homes.