Townhouse staging in Surrey to improve buyer appeal
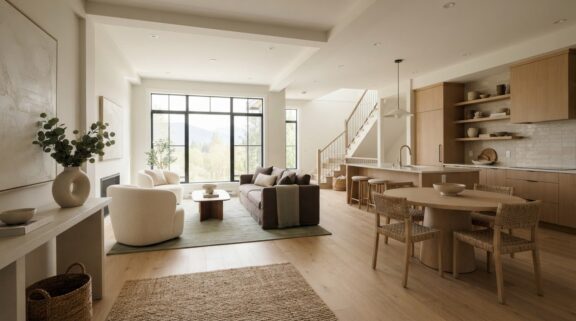
A townhouse can feel more spacious and inviting without changing its footprint. Thoughtful townhouse staging in Surrey uses decluttering, considered furniture placement and warm styling to clarify each room’s purpose and help buyers picture daily life there. It can also highlight natural light, storage and the flow between levels.
It’s natural to want your home to look polished while still feeling welcoming and genuine. Tailored staging can strengthen a townhouse’s presentation, create a memorable first impression and prepare it for listing. Here’s how to prioritize key areas, approach decluttering and furniture placement, and plan staging for your Surrey home.
Key Takeaways
- Arrange furniture to clarify how each room works and keep movement through the townhouse feeling natural.
- Use before-and-after thinking to spot what distracts from a home’s best features and where a focused change could make a difference.
- Tailor colours, furnishings and finishing touches to the property, likely buyers and your selling goals.
- Declutter and pre-pack personal items to create a calmer presentation while making the move easier to manage.
- Consider professional staging, styling or a home consult when you want a considered plan for preparing your home for sale.
Home staging to improve property presentation and buyer appeal
For a Surrey townhouse, home staging makes rooms easier to understand and helps buyers imagine daily life there. Giving each level a clear purpose creates a connected impression, from the front entry to the upper bedrooms.
Sale and Rental Preparation
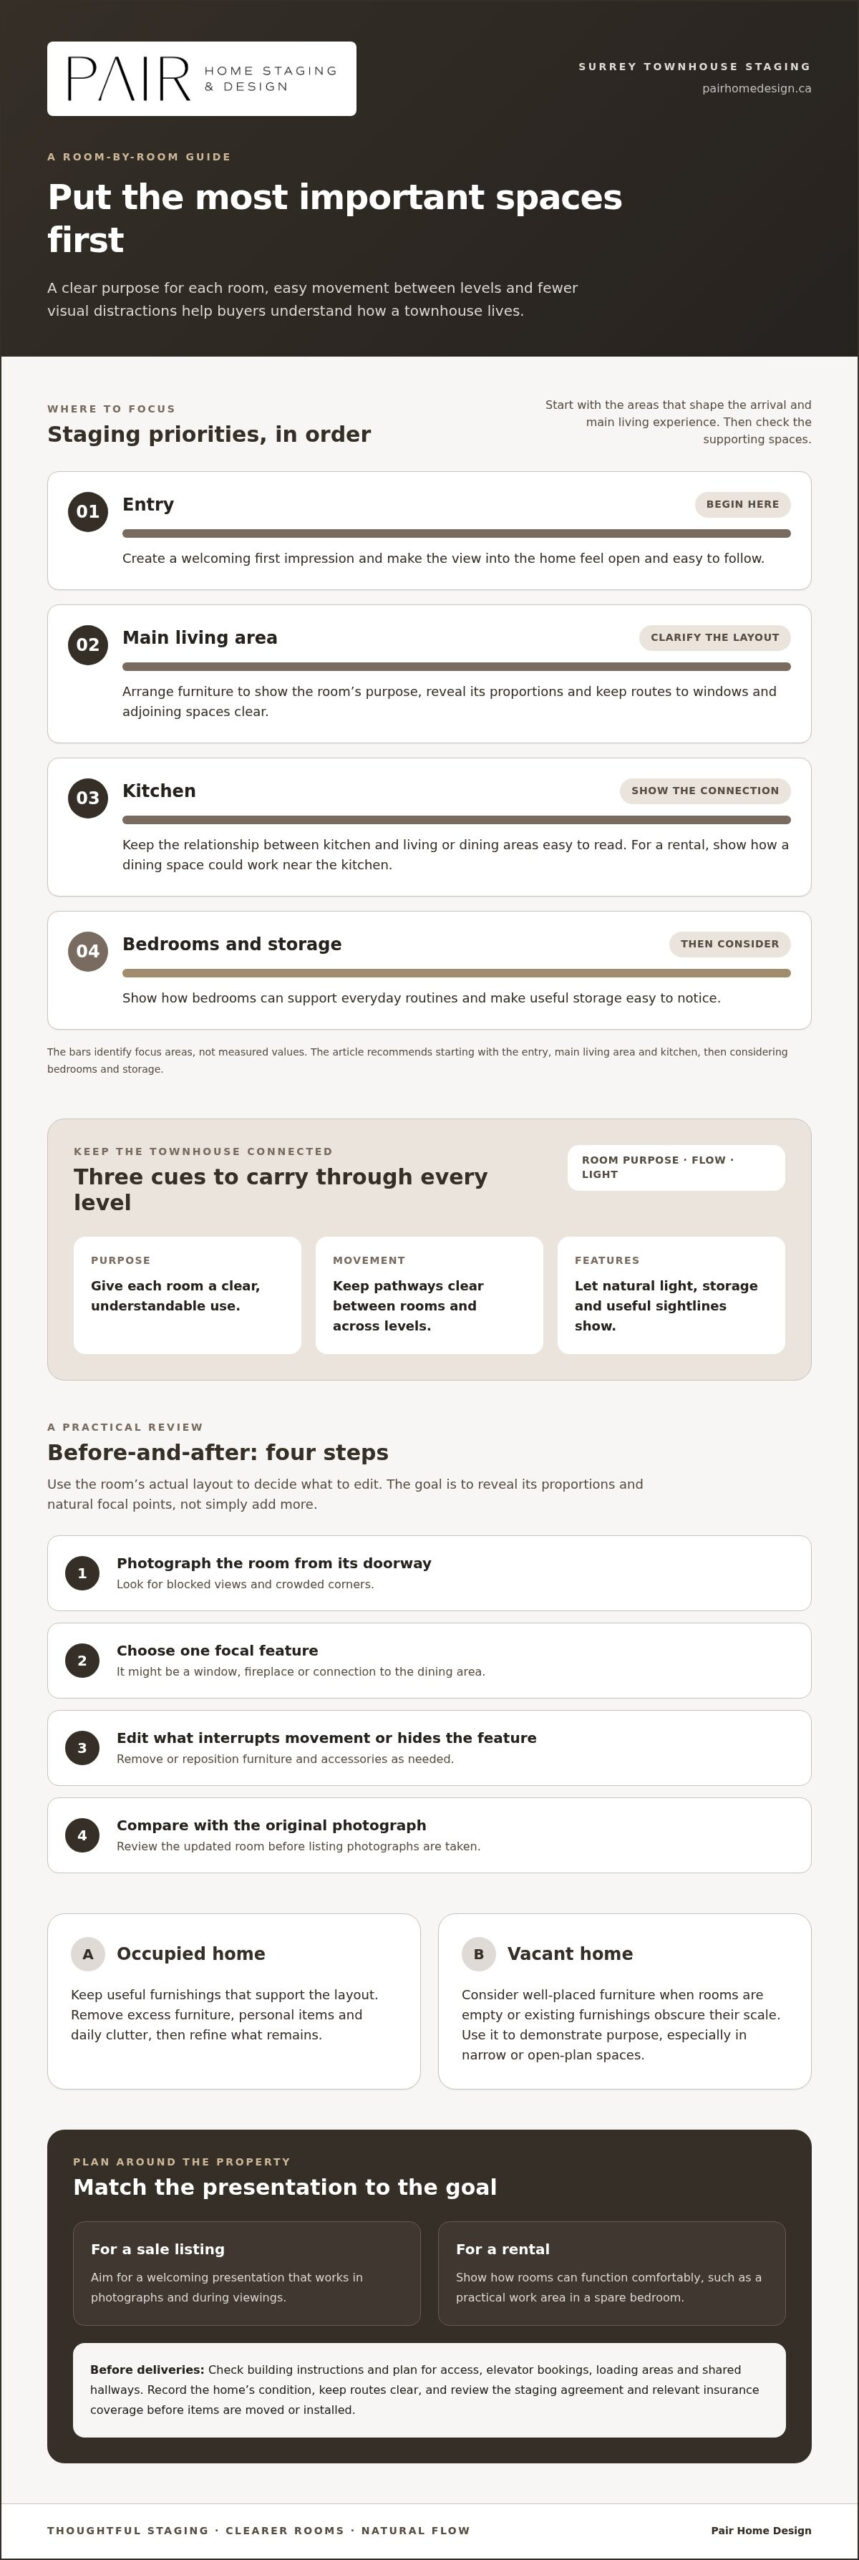
Staging can prepare a property for sale or rent by refining its layout, reducing visual distractions and showing useful features clearly. In Surrey or Langley, start with the entry, main living area and kitchen, then consider how bedrooms and storage support everyday routines.
For a sale listing, aim for a welcoming presentation that works in photographs and during viewings. For a rental, show how rooms can function comfortably, such as a dining space near the kitchen or a practical work area in a spare bedroom. The intended audience and the property’s existing condition help determine what needs attention.
Vacant or Occupied Staging
Should you use vacant or occupied staging when selling a Surrey townhouse? Choose vacant staging when rooms are empty or existing furniture obscures their scale. Occupied staging works when useful furnishings already support the layout. A room-by-room walkthrough can reveal which spaces need furniture and which need editing.
In an occupied home, remove excess furniture, personal items and daily clutter before refining the remaining arrangement. In a vacant property, well-placed furniture can demonstrate scale and purpose, especially in a narrow living room or open-plan dining area. Keep pathways clear between rooms and across levels.
Staging Inclusions
What does townhouse staging in Surrey, BC, include? It can involve assessing each room’s function, arranging or adding furnishings, editing accessories and creating a consistent look across levels. The plan should consider the entry, stairs, sightlines and connection between the kitchen and living area.
Can Surrey strata bylaws or building rules affect staging and furniture deliveries? They can affect access and scheduling, so review applicable building instructions before arranging deliveries. Consider elevator bookings, loading areas and procedures for protecting shared hallways.
What are the risks and insurance considerations when staging a townhouse in Surrey? Moving furniture can scuff walls, damage floors or obstruct pathways. Record the home’s condition, keep routes clear, and review the staging agreement and relevant insurance coverage before items are moved or installed.
Booking and Staging Timeline
How long does townhouse staging take in Surrey, and how far in advance should you book? Timing depends on the home’s condition, the rooms involved, the staging scope and building access. Start planning as listing preparation begins, allowing time to coordinate decluttering, deliveries and photography.
Share the intended listing date, floor plan and access details during planning. A townhouse needing furnishings throughout requires different preparation from one needing selective styling. In Surrey and Langley, include building procedures and delivery arrangements in the schedule, then leave time for final cleaning and photographs.
Before-and-after project examples
Before-and-after thinking turns a general wish for a beautiful home into practical changes. Compare each room’s current use with the impression you want buyers to take away. In a Surrey townhouse, that might mean improving the view from the entry, clarifying a compact dining area or making a bedroom feel restful rather than crowded.
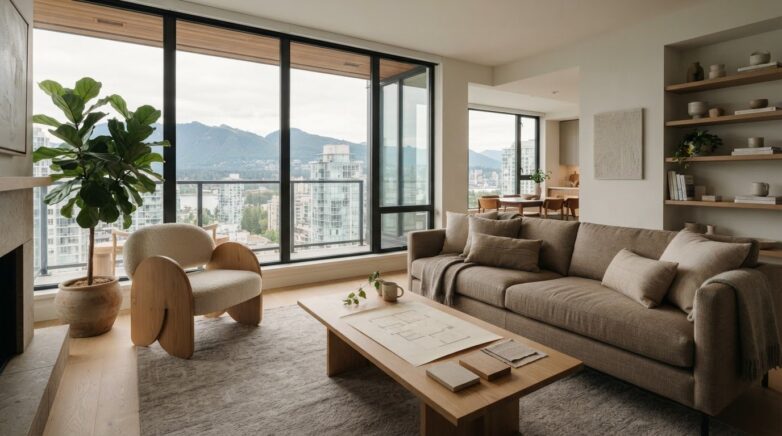
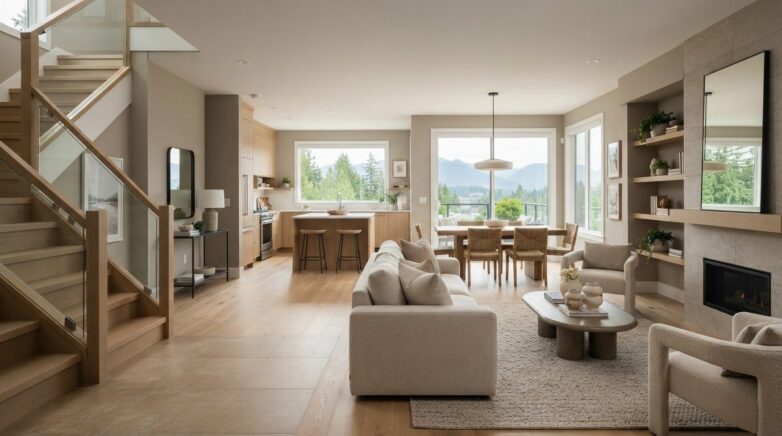
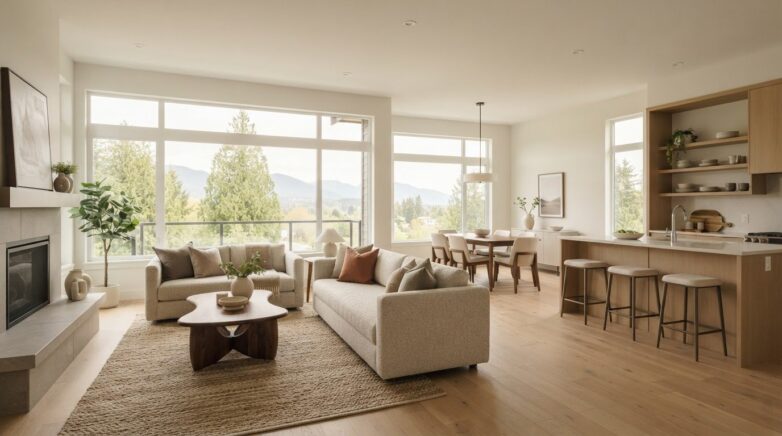
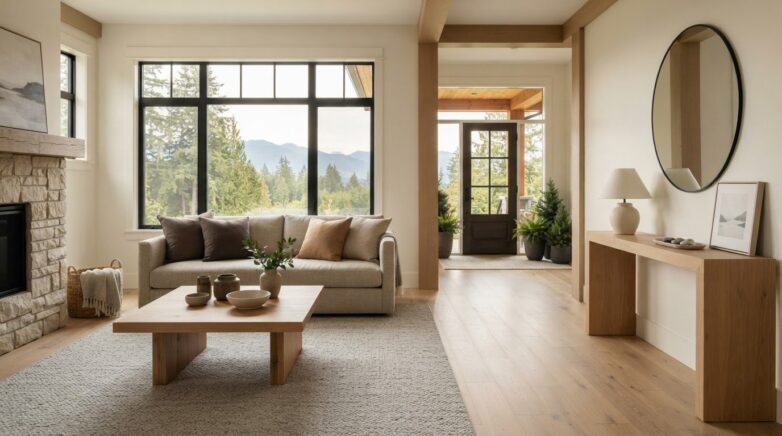
Consider a living-room transformation. Before staging, an oversized sofa might block the path from the front door, while scattered accessories compete for attention. Editing the furniture and creating a clear route to the windows makes the layout easier to read. The change isn’t about adding more. It’s about letting the room’s proportions and natural focal points lead.
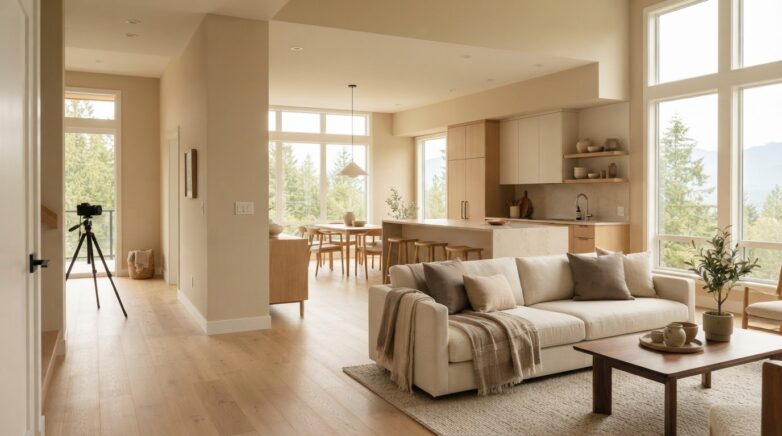
A second example is a vacant dining space. Without furniture, buyers may struggle to judge whether a table fits or how the room connects to the kitchen. A proportionate table, chairs and a simple centrepiece can show a comfortable arrangement. This focused transformation gives photographs a defined scene and helps visitors understand the space in person.
Reported sale outcomes offer context, not a promise for every property. A homeowner testimonial described a Langley home selling within two days of listing after staging. Another reported seven offers following a weekend open house. A separate testimonial described a home selling above asking after six days on the market. These examples show why owners may prepare a home carefully, while sale results still depend on the property and market.
Other reported examples include a redesigned home selling over list in four days and a staged executive home selling on the first day of showings. A South Surrey homeowner reported a sale in less than three weeks. Each case points to a different outcome, so focus on the visible work: what changed, which rooms were addressed and how the final presentation supported the home’s strengths.
Use a simple review before deciding what to change:
- Photograph each room from its doorway to identify blocked views or crowded corners.
- Choose one focal feature, such as a window, fireplace or dining connection.
- Remove or reposition items that interrupt movement or hide that feature.
- Compare the updated room with the original photograph before listing images are taken.
For townhouse staging in Surrey, this before-and-after method keeps decisions grounded in the actual floor plan. If you’re considering a fresh perspective, explore tailored staging ideas for presenting your home with intention.
These accounts are best considered alongside the room-by-room changes, not as a guaranteed result. A Vancouver client reported that their home sold the same week it was listed after staging. A homeowner testimonial says a home sold above asking after six days on the market, while another reports seven offers after a weekend open house. Together, these examples show different sale timelines and buyer responses. They can help owners view staging as a presentation decision while keeping the focus on the individual home and its preparation.
Staging benefits and buyer first impressions
Buyers often meet a Surrey townhouse through listing photographs before walking inside. Pair Home Design notes that 90% of buyers look online when they begin searching for a home. That makes clear, appealing images an important part of the first impression. A bright living room, tidy entry and purposeful dining area can help viewers understand the home’s layout at a glance.
Staging supports a strong impression by making rooms feel intentional rather than simply furnished. A narrow living room, for example, may be difficult to use when a sofa blocks the main path. Repositioning it can open the route between the entry and windows. A dining table sized to the room shows how meals fit into the home’s daily rhythm.
Research offers context, though it comes from outside the local market. A Home Staging Association survey reports that 75% of property agents agreed staging increased offer value compared with similar properties on the market. This finding reflects agents’ views in a survey, not a promised result for a Surrey listing. It points to presentation as one consideration in how buyers assess a property.
In a townhouse, first impressions build across connected spaces. A welcoming entry sets the tone, an uncluttered staircase makes movement easy to follow, and a balanced living area helps buyers picture how they might relax. Staging need not disguise the home. It should make its existing proportions, light and useful features easier to notice.
Use this buyer-focused review before photographs or showings:
- Stand at the front entrance and check whether the first view feels open and orderly.
- Walk from the entry through the main floor, noting furniture that narrows pathways.
- Look at each room from its doorway and identify one clear purpose for the space.
- Remove competing accessories so windows, storage or architectural details remain visible.
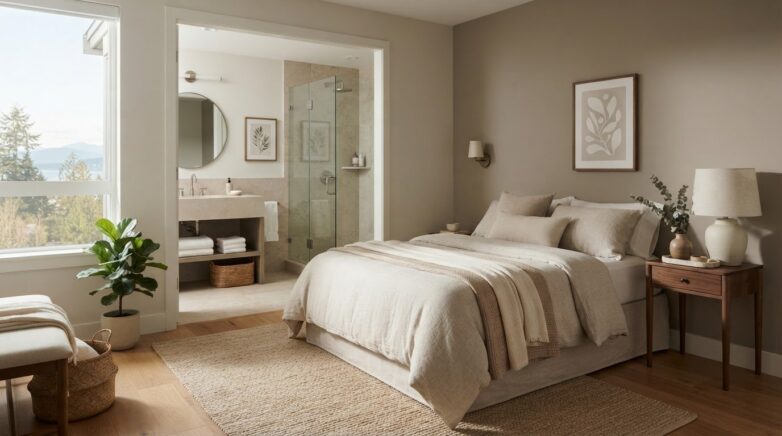
These steps distinguish useful styling from decoration that adds visual noise. A compact spare room, for instance, can read as a flexible workspace when the desk and chair leave the doorway clear. A bedroom can feel calmer when bedside surfaces hold only a few considered items. Buyers can then focus on the room’s size and possible uses.
Strong presentation stays consistent from listing photos to an in-person visit. Connect colours and accessories across the main living spaces while allowing each room to retain its purpose. In Surrey, this thoughtful sequence can help buyers follow the townhouse naturally, from the first image to the final room.
Successful townhouse staging in Surrey creates visual continuity that allows sightlines to flow smoothly from one room to the next, while keeping attention on the home rather than its furnishings. HomeAdvisor reports that staged homes spend between 33% and 50% less time on the market. HomeAdvisor also reports that staged homes can sell for a higher percentage. These figures offer another reason to treat preparation as part of the presentation process, though they do not guarantee an outcome for any individual townhouse. The practical aim remains clear: help viewers see the home’s character, understand its spaces and imagine living there.
Bespoke styling tailored to the property, target market, budget and end goal
Effective styling starts with the townhouse itself, then considers its likely buyers and sale goals. A room-by-room plan directs furniture, colour and preparation toward the features worth noticing.
Styling Priorities
Begin by noting the property’s strongest features and practical challenges. A townhouse with a bright kitchen might need restrained accessories, while a narrow living room may benefit from a lighter furniture arrangement. Consider the likely buyer, desired atmosphere and available budget before choosing changes. Prioritize edits that improve flow or reveal useful features over decorative additions.
Next, set a clear goal. If listing photographs are the immediate priority, focus on views from doorways and camera angles. If buyers will tour the home, consider how each room feels as they move through it. For properties with distinctive finishes, choose furnishings that complement rather than compete with them.
A practical order for deciding where effort belongs:
- Identify the rooms that shape the first impression, such as the entry and main living area.
- Note any furniture that blocks movement, daylight or a feature buyers should see.
- Choose a consistent colour direction that works with fixed finishes and existing furnishings.
- Reserve the remaining budget for the changes that support the end goal most directly.
This sequence keeps styling decisions connected. If a townhouse has warm wood flooring, for example, accessories and upholstery can echo that warmth without matching every finish. If the main room feels crowded, removing an oversized piece may be more useful than adding several smaller accents.
Main-Room Staging Scope
Can you stage only the main rooms of a townhouse in Surrey? Yes. Prioritize spaces that establish the home’s flow, such as the entry, living room, dining area and kitchen. Then keep adjoining rooms orderly, so the transition from staged areas feels natural.
Selective staging works best when each chosen space supports the next. A dining area can connect naturally to the kitchen, while the living room shows a separate place to unwind. In bedrooms or secondary rooms, clear surfaces and purposeful arrangements maintain a cohesive impression without furnishing every space.
Before choosing a staging scope, walk through the townhouse as a buyer would. Start at the front door, follow the route through the main floor, then continue upstairs. Look for a visual pause, an awkward furniture arrangement or a room without a clear use. This walkthrough helps determine where focused staging can have the most impact.
Tailored choices make a home feel considered rather than overly styled. Keep its character visible, use furniture in proportion to each room, and make it easy for buyers to understand how the spaces work. A focused plan can align the presentation with your budget and sale goals without treating every townhouse as though it needs the same redesign.
Decluttering and pre-packing
Decluttering helps buyers see the townhouse rather than the belongings inside it. Before listing photographs, clear surfaces, open walkways and pack items you won’t need before moving. Removing extra chairs from a compact dining area, for example, can show how comfortably the table fits.
Start with the spaces buyers notice as they move through the home. At the entry, store shoes and coats neatly; in the kitchen, clear counters except for a few useful pieces. In the living room, edit shelves and side tables so features such as natural light don’t compete with personal items.
Make pre-packing manageable by sorting belongings into groups as you go:
- Pack: seasonal clothing, books and decorative items you can live without before moving.
- Store: extra furniture that narrows pathways or makes rooms feel crowded.
- Keep accessible: daily essentials, listing documents and items needed for showings.
- Donate or discard: belongings you’ve decided not to take to your next home.
Work from less-used areas toward rooms you use every day. A spare bedroom can become a packing zone for sealed boxes, while main living spaces stay orderly for photographs and showings. Keep boxes out of closets, hallways and the garage if those areas help demonstrate storage. Clear routes across each level also make the home easier to view.
Be selective, not sterile. A few books, a bowl on the dining table or neatly arranged towels can help a room feel lived-in. The aim is to reduce visual noise while keeping the home warm and believable. If a family photo draws attention away from a fireplace or window, pack it; if a neutral accessory complements the room, it may stay.
After the first pass, take a fresh look from each doorway. Check that the floor is visible, drawers close properly and shelves have breathing room. Then review the home as if arriving for a showing: can you move easily from the entry to the kitchen, and do the bedrooms feel restful? This final walkthrough catches small distractions before photographs.
For a focused plan, get help preparing your townhouse for listing. A clear decluttering sequence can make staging decisions easier and keep essential belongings accessible while the home is being shown.
Pair Home Design: Home Staging
Pair Home Design can prepare your Surrey townhouse with a considered presentation shaped around its layout, existing furnishings and listing goals. Choose Home Staging when rooms need a coordinated look, or Home Styling when thoughtful adjustments can make your current spaces feel more inviting.
A Home Consult can help clarify which areas to prioritize, what to edit and how to prepare before photographs or showings. Realtors can also explore The Agent’s Edge as a practical resource for presenting listings with care. Each option supports a different stage of preparing a property, from identifying focused changes to creating a cohesive, buyer-ready feel.
For a collaborative approach to presenting your townhouse, contact Pair Home Design to book a consult.
Prepare your next step with confidence
A thoughtful presentation plan can bridge the gap between living in your townhouse and seeing it through a buyer’s eyes. For townhouse staging in Surrey, begin by deciding what you want visitors to notice first, then choose the preparation that supports that impression. A clear goal gives each styling decision purpose.
Pair Home Design offers Home Staging, Home Styling and Home Consults for different levels of preparation. You might want a coordinated presentation, help refining existing rooms or guidance on where to focus before listing. Sharing your priorities and the feel you hope to create can make the conversation practical and personal.
When you’re ready to explore an approach that fits your home, contact Pair Home Design to discuss staging. Your next chapter can begin with a home that feels welcoming, considered and ready to be seen.
Frequently Asked Questions
What factors affect the cost of staging a townhouse in Surrey?
The staging scope, the townhouse’s condition and the furnishings required all affect the cost. A vacant home needing coordinated furnishings throughout differs from an occupied property needing selective edits. The number of rooms, access for deliveries and project requirements also shape the work. The price depends on the case and is given after a quote request, based on those project factors.
What staging styles appeal to Surrey townhouse buyers?
A warm, restrained style can help buyers focus on the home’s layout and features. Pair soft neutrals with a few textured accents, then choose furniture that suits the townhouse’s proportions. A compact dining area, for example, may benefit from a streamlined table and uncluttered surfaces. Keep the look consistent between connected rooms, but let distinctive finishes or architectural details provide character.
How should I prepare a Surrey townhouse for staging and photography?
Before staging and photography, address small visual distractions: clean mirrors, wipe fingerprints from appliances and tuck away visible cords. Open window coverings to make the most of daylight, and check that every light works. Put pet items and everyday toiletries out of sight. For listings in Chilliwack, Abbotsford, Hope, Mission, Langley, Maple Ridge, Coquitlam, Surrey, Burnaby and Vancouver, coordinate the photo date with the home’s final styling.