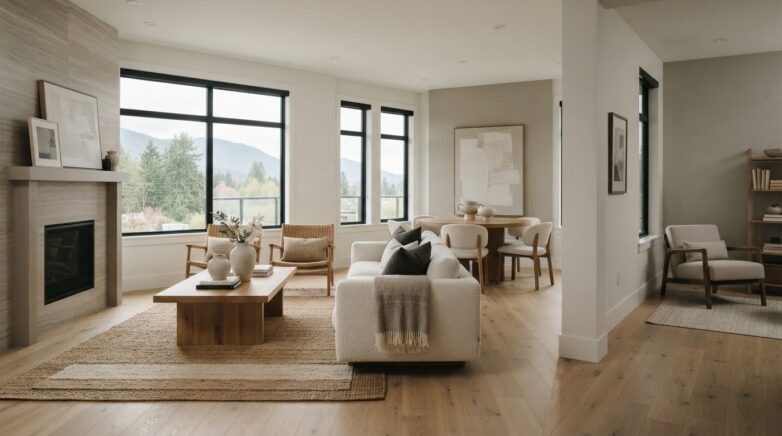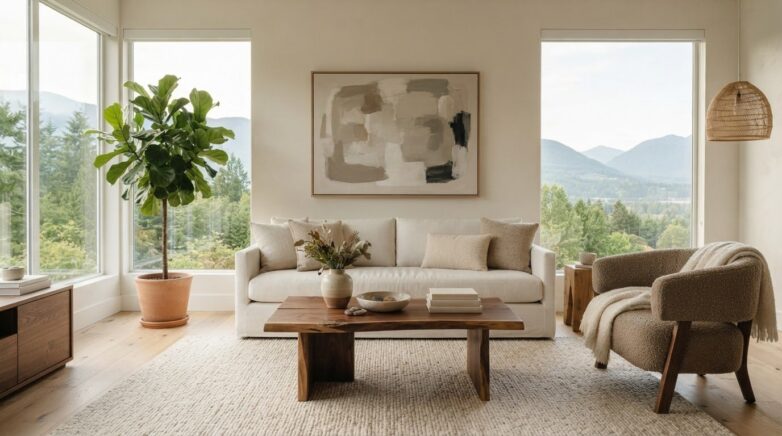
Townhouse Staging Coquitlam: Prepare Your Home to Stand Out
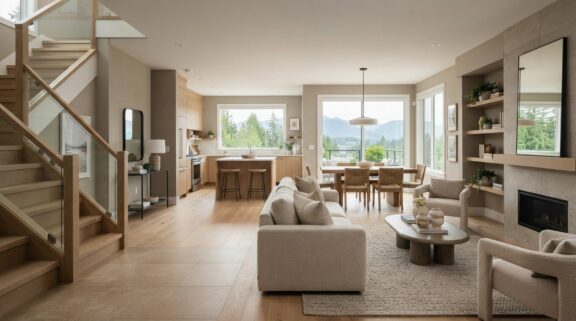
What if a townhouse feels more spacious when you take a little away? Furniture and everyday belongings can blur a room’s purpose or interrupt the natural flow, making it harder for buyers to picture life there. Thoughtful townhouse staging Coquitlam homeowners can use to suit the home’s layout brings each zone into focus without losing its warmth.
It’s not always clear where to begin, especially when you’re still living in the property. A pre-listing consultation can help you prioritize rooms and features, while considered furniture placement can make shared spaces feel more open and functional. The goal isn’t to make your home feel impersonal. It’s to create a welcoming first impression and help buyers see how everyday life could unfold there.
In this guide, you’ll learn how staging can highlight your townhouse’s layout, clarify compact spaces and prepare the home for listing. You’ll also find practical steps for an occupied home, so you can move towards a polished presentation with a clear plan.
Key Takeaways
- See how a connected sequence of rooms can shape buyers’ first impressions of your townhouse.
- Learn how intentional furniture placement and a cohesive palette can make spaces easier to navigate.
- Compare occupied and vacant staging approaches to find a fit for your furnishings and listing goals.
- Use a practical preparation order for the entry, living areas, stairways, bedrooms and flexible-use spaces.
- Discover how townhouse staging Coquitlam homeowners can use a pre-listing consultation to clarify flow, function and presentation.
Townhouse Staging in Coquitlam: Make the First Impression Feel Spacious
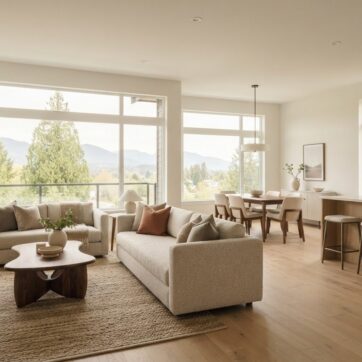
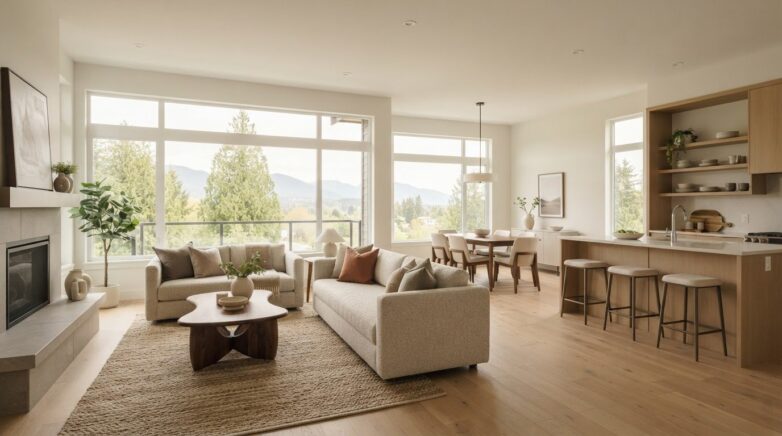
A townhouse is experienced as a sequence, not a collection of separate rooms. Buyers step inside, take in the entry, follow sightlines through shared spaces and move between levels. When furniture crowds a walkway or a room’s purpose feels uncertain, the home can seem less comfortable than it is. Thoughtful staging helps each area read clearly while keeping the overall impression warm and connected.
Staging arranges and styles a home so buyers can understand how its spaces function, flow together and support everyday life. That’s different from decorating for personal taste. The general home staging concept is purposeful: furniture, lighting and accessories work together to help a property make a welcoming impression. For townhouse staging Coquitlam homeowners can focus on what buyers notice as they move through the home: the entry, the view ahead, the light and the amount of open floor space.
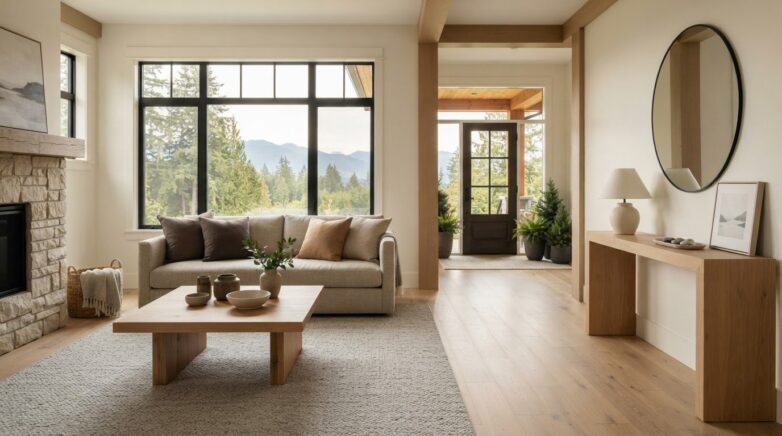
First impressions are cumulative. A clear entrance offers an easy welcome, an unobstructed sightline connects the next space, thoughtful lighting helps rooms feel inviting, and edited furnishings let the home’s proportions show. No single decorative choice has to carry the effect. The balance between these elements makes the townhouse feel considered from the first step inside.
What makes staging a townhouse different from staging a detached home?
Townhouses ask buyers to understand both the flow between rooms and the route between floors. Stairs are part of that experience, so keeping them open and easy to approach makes the transition feel natural. In compact rooms, furniture scale matters: a generous sectional may dominate the living area, while a slimmer seating arrangement can leave room to walk and still suggest a comfortable place to gather.
Each zone should have a clear purpose without visually competing with its neighbour. A dining table can define one part of an open living area, for example, while restrained accessories and a consistent colour palette help the adjoining lounge feel connected rather than crowded.
Which townhouse features should staging bring forward?
Start with the features that help buyers understand the home’s potential. Keep major sightlines open, especially from the entrance and along stairways. Then edit and arrange furnishings to draw attention to useful features rather than letting belongings become the focus.
- Natural light: Keep windows as clear as practical so daylight can reach into the room.
- Storage: Edit visible items to show how closets, shelving or built-in storage can serve everyday routines.
- Flexible rooms: Give a spare area a clear use, such as a work-from-home space or reading corner, without filling every surface.
- Architectural details: Arrange furniture to keep features such as a fireplace, window nook or distinctive railing in view.
These choices give buyers useful cues about where they might relax, store daily essentials or adapt a room to their needs. The aim is not to prescribe one way of living, but to make the townhouse’s possibilities easier to see.
How Townhouse Staging Shapes Flow, Scale, and Everyday Appeal
Once buyers can follow the layout, the next step is helping each space feel comfortable and usable. Furniture placement can define a living area without blocking the route to the kitchen, while a restrained palette can connect rooms visible from one another. In townhouse staging Coquitlam homeowners can use these choices to create a sense of rhythm from level to level, rather than making each room feel like a separate design project.
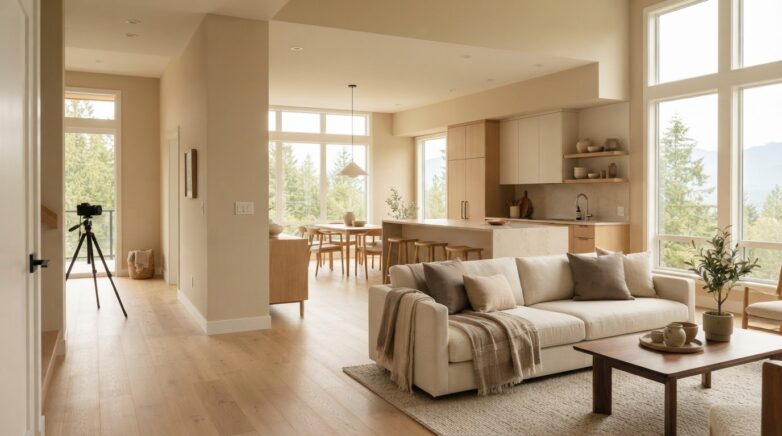
Clear sightlines help buyers understand how a townhouse connects and where everyday activities can comfortably happen.
That clarity comes from editing as much as adding. Keep the pieces that establish a room’s purpose, then leave enough breathing room for buyers to notice its shape and move through it naturally. The National Association of Realtors offers a broader industry perspective on home staging and buyer response. In each townhouse, choices should reflect the actual layout and features.
How can furniture placement make compact rooms feel more useful?
Begin with the room’s natural focal point, such as a window, fireplace or television wall, and arrange the main furniture so it remains easy to see. Then preserve a practical path through the room. In a narrow living area, placing a sofa along the longer wall and choosing a modest coffee table can leave a clear route past the seating, rather than forcing visitors to weave around furniture.
Oversized or excess pieces can obscure a room’s purpose. A secondary bedroom may read more clearly with a bed, a small bedside surface and visible floor space than with multiple storage units. In a flex room, a desk and chair can suggest a work area without making the space feel limited to one use. Each arrangement should help buyers understand both the function and the room’s possibilities.
How can staging create continuity across multiple levels?
A shared colour story can link floors without making every room identical. Repeat a few tones through textiles or accessories, then let each level respond to its own light and architecture. A brighter upper room might feel fresh with lighter accents, while a lower living space can use warmer notes for a more settled atmosphere. The connection should feel subtle, not prescribed.
Landings and stairways are transitions, not storage zones. Keep them uncluttered, and use available wall space sparingly so the eye can travel easily between levels. Mirrors may reflect light in a darker corner, but position them to support the room rather than add visual noise. Stand at each landing and look ahead: does the next area feel inviting and easy to enter?
A considered outside perspective can help prioritize these refinements. A townhouse staging consultation can help translate your home’s proportions, natural light and existing architecture into a cohesive presentation.
Occupied or Vacant Townhouse? Choose a Staging Approach That Fits
The right staging plan starts with what’s already in the home. A furnished townhouse may benefit most from thoughtful editing and repositioning, while an empty or partly furnished property may need selected pieces to show scale and function. In either case, present the home clearly and keep the plan aligned with your listing priorities. Consider the existing furnishings, the rooms that need the most definition and the impression you want buyers to take away.
Occupied and vacant staging aren’t competing formulas. They’re different ways to make a home feel considered. An occupied approach works with suitable existing furniture and belongings; a vacant approach uses selected furnishings to give key rooms a sense of purpose and proportion.
When can occupied townhouse staging be a practical fit?
If you’re still living in your townhouse, selected pieces you already own can provide warmth and a lived-in sense of scale. Editing is key: put away surplus items, clear frequently used surfaces and reconsider furniture that interrupts circulation or makes a room’s purpose hard to read. The result can feel welcoming without asking you to live in a completely unfamiliar space.
Prioritize the entry, main living areas, kitchen and principal bedroom. These spaces help buyers understand how the home welcomes, gathers and supports everyday routines. Keep the items you need, but separate daily essentials from belongings that can be packed or stored before listing. Personal comfort and buyer-facing presentation can work together when choices are practical and intentional.
What does vacant townhouse staging help buyers understand?
An empty room can make it difficult to judge where a bed fits or how a seating area might work. A few well-chosen furnishings can give buyers useful clues about scale, circulation and purpose. For example, furnishing the main living area can show how seating relates to the room, while a simple bedroom setup can make its proportions easier to picture.
You don’t need to furnish every room to make a vacant home feel considered. Focus on spaces where furniture will clarify how the townhouse can be used, and keep secondary areas open when that better communicates their flexibility. In a partly furnished home, curated rental inventory can complement existing pieces or help define an otherwise empty room. Pair Home Design’s 2026 home staging rental guide explores how rental furnishings can support a property’s presentation.
For townhouse staging Coquitlam sellers can begin by considering three things: which current pieces help the rooms make sense, where editing would improve the presentation, and whether key spaces need furnishings to show their potential. A pre-listing consultation turns those observations into actionable guidance, with a staging scope shaped around the home’s furnishings and listing goals.
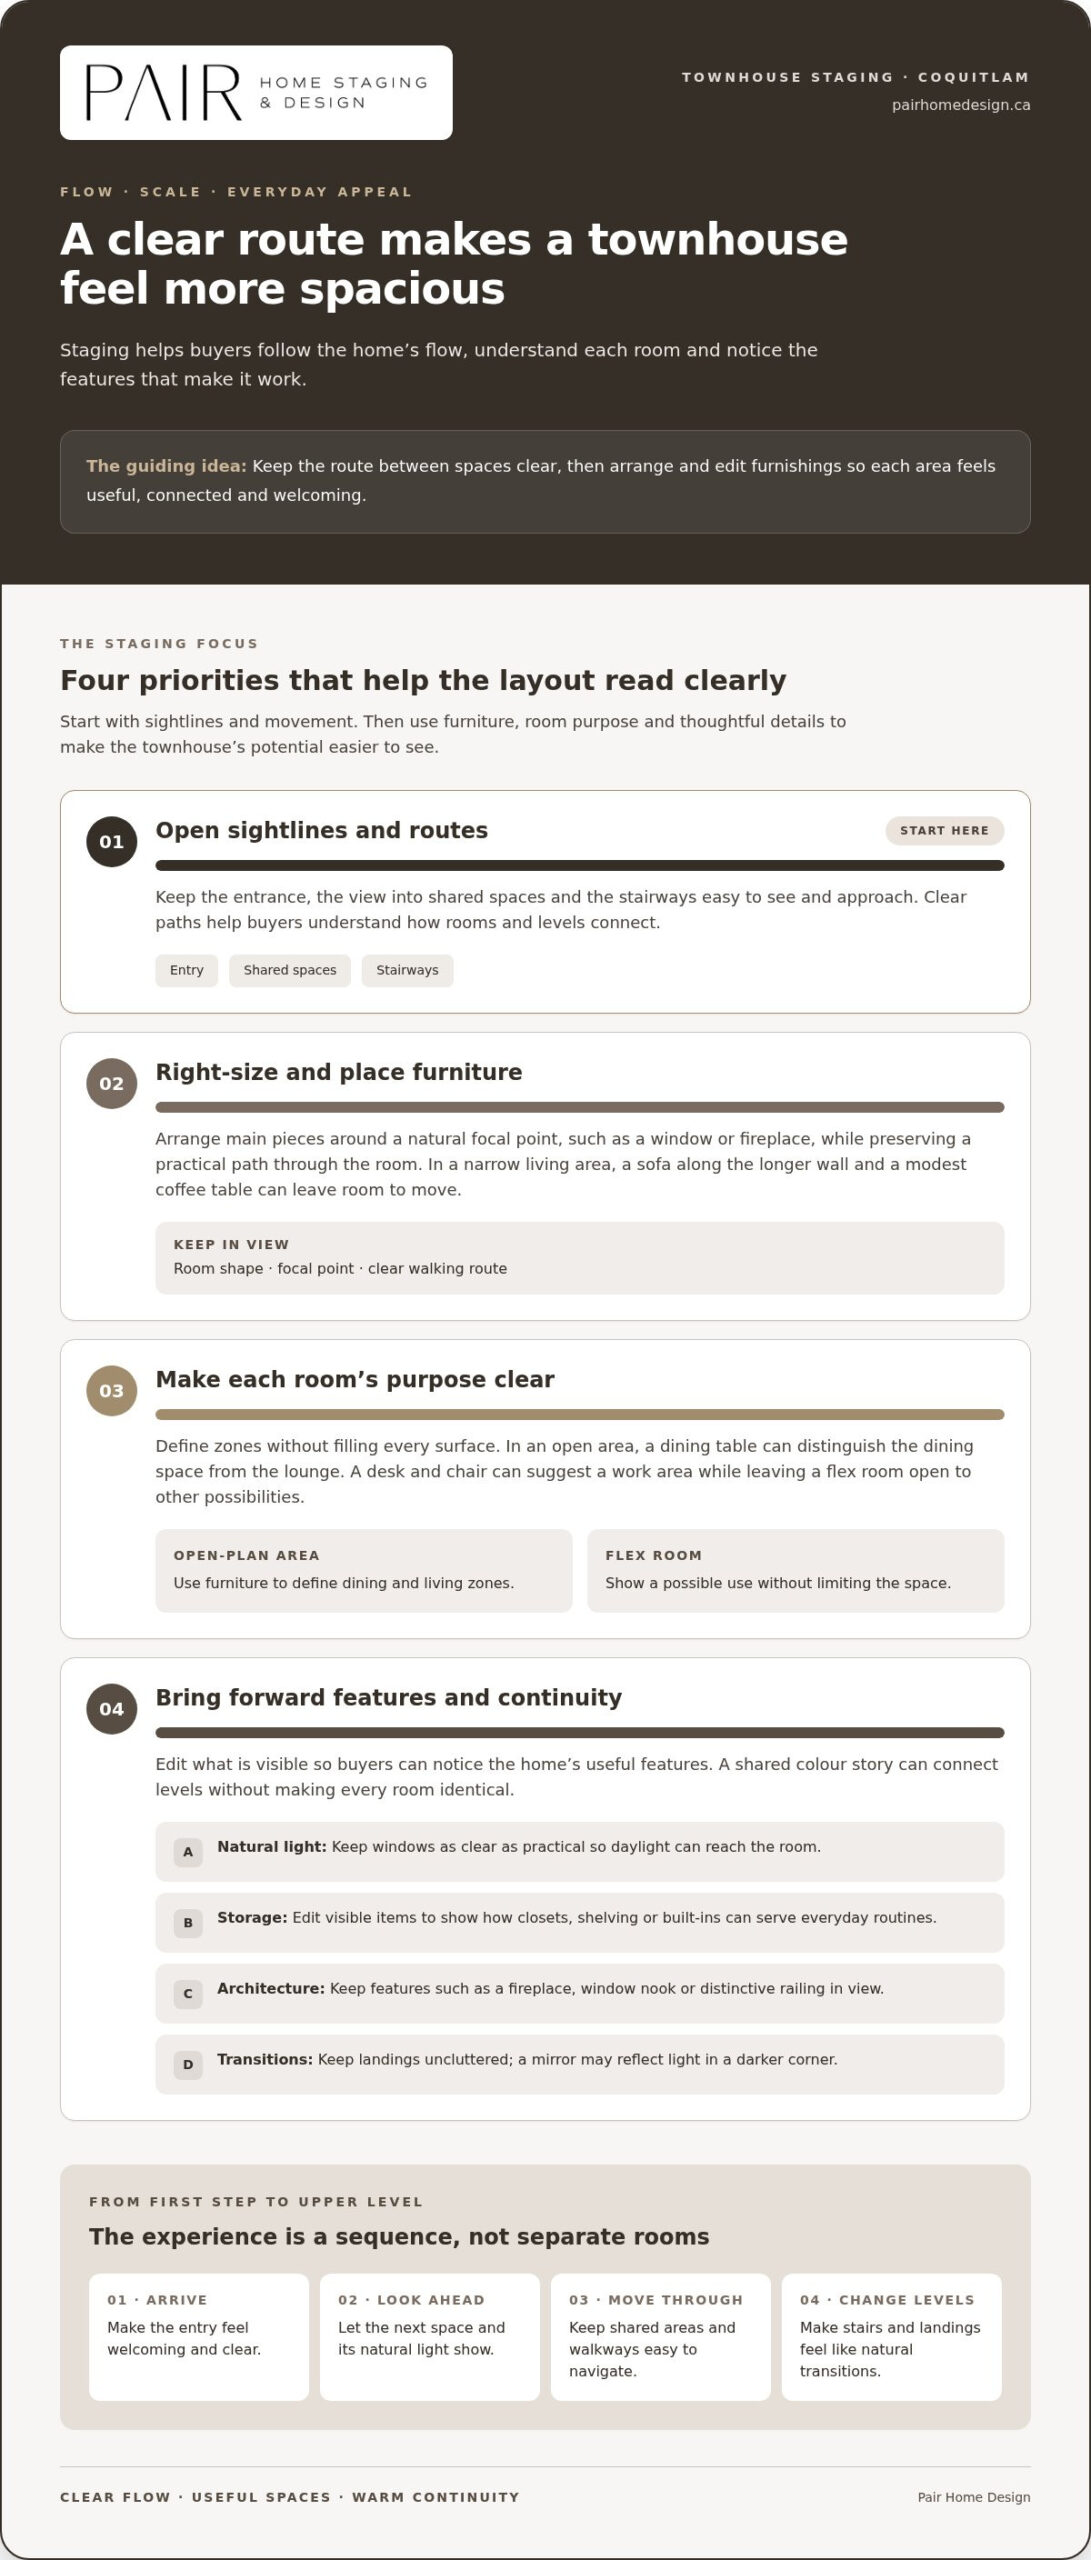
A Practical Coquitlam Townhouse Staging Plan Before Listing
A clear sequence makes pre-listing preparation easier to manage, especially when rooms connect across several levels or the home is still occupied. For townhouse staging Coquitlam sellers can use this order to decide what needs attention first, before adding finishing touches. Keep the focus on how the home is presented and experienced, not on changing its underlying layout.
- Assess the home as a buyer might. Walk in through the entry and move through each level. Notice where the eye goes, which rooms are difficult to understand and where furnishings interrupt the route. Record the spaces that need the most clarity.
- Edit belongings and furnishings. Reduce visible items that compete for attention, and set aside furniture that crowds a room or blocks a useful view. Start with what’s already there. Removing visual clutter makes it easier to assess what the space needs.
- Clarify each room’s function. Give bedrooms and any flex room a credible purpose. A spare room might read as a work area or guest room, while an undefined corner could become a simple reading space. Keep the setup proportionate to the room.
- Refine the flow. Revisit the entrance, connected living spaces, stairways and landings. Adjust furniture so the route through the home feels natural and transitions between levels aren’t visually crowded.
- Style with restraint. Once the layout reads clearly, add considered finishing touches. Repeat a few colours or textures across nearby rooms, while letting each space retain its character and respond to its natural light.
How should you prioritize rooms in a townhouse?
Start with the spaces buyers encounter first, then consider the rooms that define everyday living. The entry sets the tone; living and dining areas show how the home gathers people; bedrooms and a flexible-use room help buyers picture how the layout could suit their routines. Address clutter and blocked routes before decorative details. If a room’s purpose is unclear, resolve that first.
Walk the route a visitor would take. Can you move easily from the entrance through the main living area and towards the stairs? Do the bedrooms feel distinct, and does the flex room suggest a practical use without appearing fixed to one lifestyle? These checks help focus your effort where it can make the presentation more coherent.
How can you prepare an occupied home without losing its warmth?
Keep a few personal touches that make the home feel welcoming, but edit items that draw attention away from the rooms. A simple arrangement of cushions, a clear dining surface and a small number of meaningful accessories can feel lived-in without making rooms visually busy. Use a consistent, restrained approach across levels, not identical décor in every space.
For more context on weighing presentation against your listing goals, explore this BC home staging ROI guide. The Vancouver home staging guide also considers staging across the Greater Vancouver area. A pre-listing staging consultation can help you set property-specific priorities and plan the home’s presentation around its layout and furnishings.
Townhouse Staging in Coquitlam With Pair Home Design
Every townhouse has its own proportions, light and lived-in character. Pair Home Design serves Coquitlam and the wider Greater Vancouver area with a warm, design-forward approach that considers how a home feels as well as how it presents. Staging is shaped around the home’s layout, existing furnishings and the impression you want to create for buyers, rather than applying the same arrangement to every property.
A pre-listing consultation offers practical guidance on what to prioritize. Together, you can identify where furniture placement could clarify flow, which rooms would benefit from a clearer function and how to bring the overall presentation into focus. Rita leads Pair Home Design and is a Real Estate Staging Association member, bringing a considered eye to the details that help a townhouse feel welcoming and easy to understand.
What can a tailored townhouse staging project include?
The scope depends on the property. Furniture can be arranged to define a living area or open a route through a narrow space, while selected styling pieces can add warmth without competing with the home’s features. A consultation can also establish a practical order of priorities, so you know which presentation details to address before listing.
For an occupied townhouse, the plan can work with suitable existing furnishings and thoughtful edits. For a vacant or partly furnished home, full staging and curated rental inventory can give key rooms a sense of scale and purpose. The goal is a tailored presentation, not a standard arrangement that overlooks the home’s particular layout.
What are the next steps before listing in Coquitlam?
Start by considering your intended listing timeline, the furnishings already in the home and the spaces that feel hardest to interpret. Note what you want buyers to understand as they move from the entry through the main living areas and between levels. This gives a staging conversation a useful starting point, whether you’re preparing an occupied or vacant home.
Bring your questions about the townhouse’s flow, room functions and overall presentation. A focused discussion can turn those observations into actionable guidance suited to your property, while keeping the process collaborative and grounded in your goals.
If you’re considering townhouse staging Coquitlam sellers can tailor to their home, explore Pair Home Design’s staging services. A thoughtful first conversation can help you identify next steps and prepare your townhouse to feel clear, inviting and ready for its listing.
Take the Next Step Towards Listing-Ready
Before your next decision, consider what you want a buyer to understand about living in your home. Is there a feature you’d like to bring forward, a room whose purpose needs to feel clearer, or a daily routine you want the presentation to accommodate? These priorities can help shape a staging plan that feels thoughtful and realistic, especially if you’re continuing to live in the townhouse while preparing it for market.
Approach townhouse staging Coquitlam with a clear sense of your listing goals, the furnishings you plan to keep and the areas where you’d welcome guidance. You don’t need every detail figured out in advance. A focused conversation can turn your observations into a practical direction for the home’s presentation.
Explore townhouse staging with Pair Home Design and plan a considered, welcoming presentation for your home.
Frequently Asked Questions
Is townhouse staging worth it in Coquitlam?
It can be worthwhile if presentation challenges make it difficult for buyers to understand the home’s layout or imagine daily use. For townhouse staging Coquitlam homeowners can weigh the property’s condition, existing furnishings and listing goals against the rooms that need the most clarity. Across Coquitlam, Surrey, Burnaby, Vancouver, Langley, Maple Ridge, Mission, Abbotsford, Hope and Chilliwack, the best starting point is the specific home, not a one-size-fits-all plan.
Can I stage my townhouse while I’m still living in it?
Yes, occupied staging can work with the furniture and belongings you already have. For example, keep the dining table you use, but clear paperwork and extra items from its surface so buyers can picture meals there. Choose a convenient place to store personal belongings between showings, and keep daily essentials together so preparation feels manageable. A consultation can help you decide which edits will make the biggest difference for your routine and listing presentation.
Should I stage a townhouse balcony or patio before listing?
If your townhouse has a balcony or patio, present it as a usable outdoor area rather than extra storage. Remove items that don’t support its function, then consider whether one compact chair or a small table fits comfortably without blocking access. Keep the arrangement in scale with the space. In wet weather, choose a presentation that still looks tidy and easy to understand, rather than adding accessories that may clutter the area.
Do I need to stage every room in a townhouse?
No, the staging scope can focus on rooms that most affect how buyers understand the property. A defined sitting area may be enough to show how an open living space works, while a flex room with a desk can make its potential clearer. Less prominent rooms may need only a tidy, neutral presentation. Consider where the home feels ambiguous, then direct attention there instead of treating every room as if it needs the same changes.
What should I do with a small or awkward townhouse room?
Give the room one practical use that suits its shape, then keep the arrangement simple. A narrow room might work as a reading nook with a compact chair and floor lamp, while an alcove could hold a small desk. Avoid forcing in several functions at once. Before adding accessories, check that the door opens freely and that the room’s most appealing feature, such as a window or built-in shelf, remains visible.
When should I arrange townhouse staging before listing?
Plan staging early in your pre-listing preparations, before the home’s presentation is finalized for photography and showings. That gives you time to decide what to edit, which furnishings to keep and whether any rooms need a clearer purpose. If you’re living in the townhouse, consider how you’ll manage everyday items while preparing the space. Build a realistic plan around your listing timeline, the home and your routine.
Can staging make a townhouse look bigger?
Staging can’t change the home’s actual dimensions, but it can help the available space feel easier to read. For instance, replacing a bulky coffee table with a smaller one may open up a route through the living area, while editing a crowded desk can reveal more usable surface. Keep the presentation honest and proportionate. Buyers should be able to picture how the rooms function without being led to expect more space than the townhouse has.