How to Stage a Home for a Specific Buyer Demographic
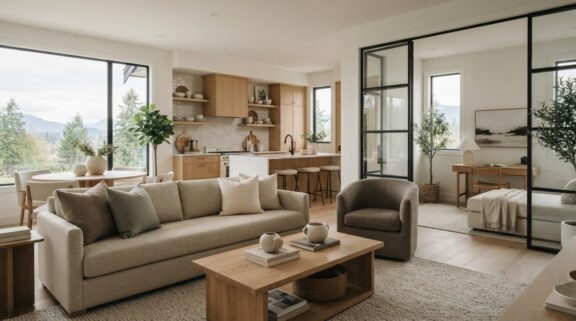
Staging for a specific buyer demographic can help make a home’s most useful features easier to understand, without making the space feel as though it belongs to only one kind of buyer. Start with the property, not assumptions about who might live there. Its layout, condition, location and listing context offer more practical clues than age or lifestyle stereotypes.
If you’re unsure which audience to prioritize, focus on the home’s real strengths and how someone might use them. The goal isn’t to design for one imagined person. It’s to help a range of buyers see how the home could fit their routines.
This guide explains how to develop a plausible buyer persona, connect likely needs to specific room choices and create a flexible staging plan. You’ll find practical ways to clarify a spare room’s function, choose appropriately scaled furniture and add warmth without making the home feel overly personal.
Key Takeaways
- Use the home’s layout, features and listing context to develop a plausible buyer persona, rather than relying on demographic assumptions.
- Use staging for a specific buyer demographic to highlight relevant functions while keeping rooms welcoming to a broad range of buyers.
- Consider the possible needs of families, first-time buyers and downsizers, then adapt room choices without treating any group as a stereotype.
- Prioritize the entry, main living areas, kitchen, bedrooms and flexible spaces. Choose furniture that fits and keeps walkways clear.
- A staging consultation can help connect a property’s strengths and likely audience to a practical, cohesive plan.
Why buyer-focused home staging starts with the property, not an age group
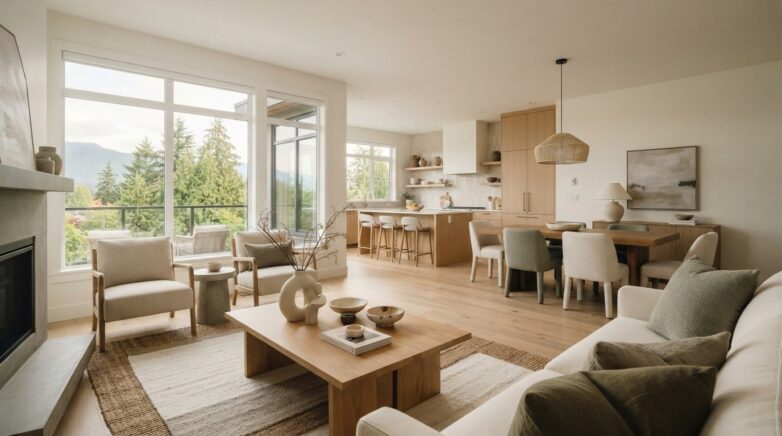
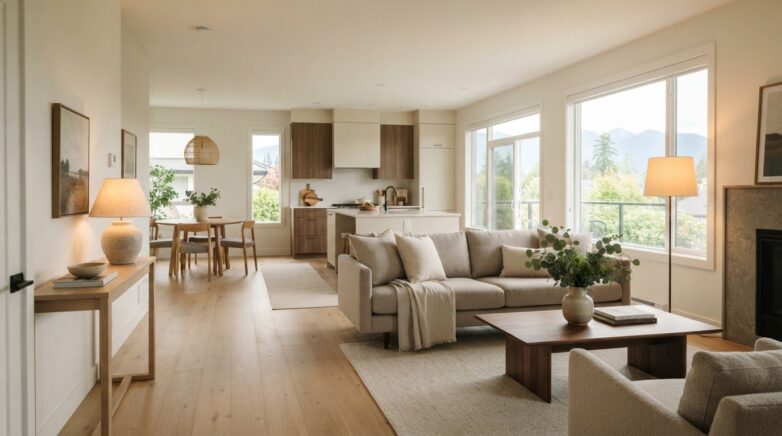
Staging for a specific buyer demographic works best when it starts with what the home can genuinely offer. Make its layout, features and possible uses easy to understand, while keeping the presentation warm and open to different buyers. For example, a dining area can show how the space works for everyday meals or hosting without suggesting that only one type of household belongs there.
Demographics can provide context, but they aren’t a staging formula. Age alone won’t tell you whether a buyer values a quiet work area, generous storage or an easy flow between living spaces. Treat the likely audience as a working hypothesis shaped by the property and its listing context. Home staging helps buyers see a home’s potential; audience-aware choices give that presentation direction without narrowing its appeal.
A buyer persona is a practical lens for presenting a home’s strengths, not a stereotype about who should live there.
What does staging for a specific buyer demographic mean?
It means making deliberate choices about room function, furniture scale and styling so buyers can picture how the home might work for them. A comfortable reading chair can define a quiet corner; a compact desk can suggest a useful work surface. These choices should clarify the space, not turn it into a set built for one imagined person.
For example, furnish a spare room with a desk, chair and enough clear floor space to suggest several uses. Buyers can picture it as a work area, hobby room or occasional guest space without being told what the room must be. The result is clear and flexible.
Why the listing should guide the buyer profile
Start with details you can observe: the property type, layout, condition, storage, outdoor areas and standout features. Then consider the listing context, including how the home is positioned and what its location offers. These details help you form a plausible buyer profile, but they can’t predict what an individual buyer will prefer.
Separate evidence from assumption. A main-floor bedroom or useful storage is a visible feature; a claim that a particular age group will value it is an assumption. Present a flexible layout as adaptable, rather than assigning it to a specific life stage. Local context can also inform the conversation. A listing in Chilliwack or elsewhere in the Fraser Valley may have features worth emphasizing, but buyers across the region won’t all share the same priorities.
How to identify a likely buyer persona before staging
A useful buyer persona doesn’t come from guessing who can afford the home or who “usually” buys in the neighbourhood. Build it from the property and listing, then use it to make specific presentation choices. This keeps staging for a specific buyer demographic grounded in the home while giving other buyers room to see themselves there, too.
Use the home’s features to shape a buyer hypothesis
Walk through the home as if you’re seeing it for the first time. Note the bedroom count, storage, routes between rooms, outdoor areas and spaces that could serve more than one purpose. For each feature, ask what it makes possible, rather than which demographic must value it. A separate room near the entry, for instance, could suit focused work, hobbies or guest use.
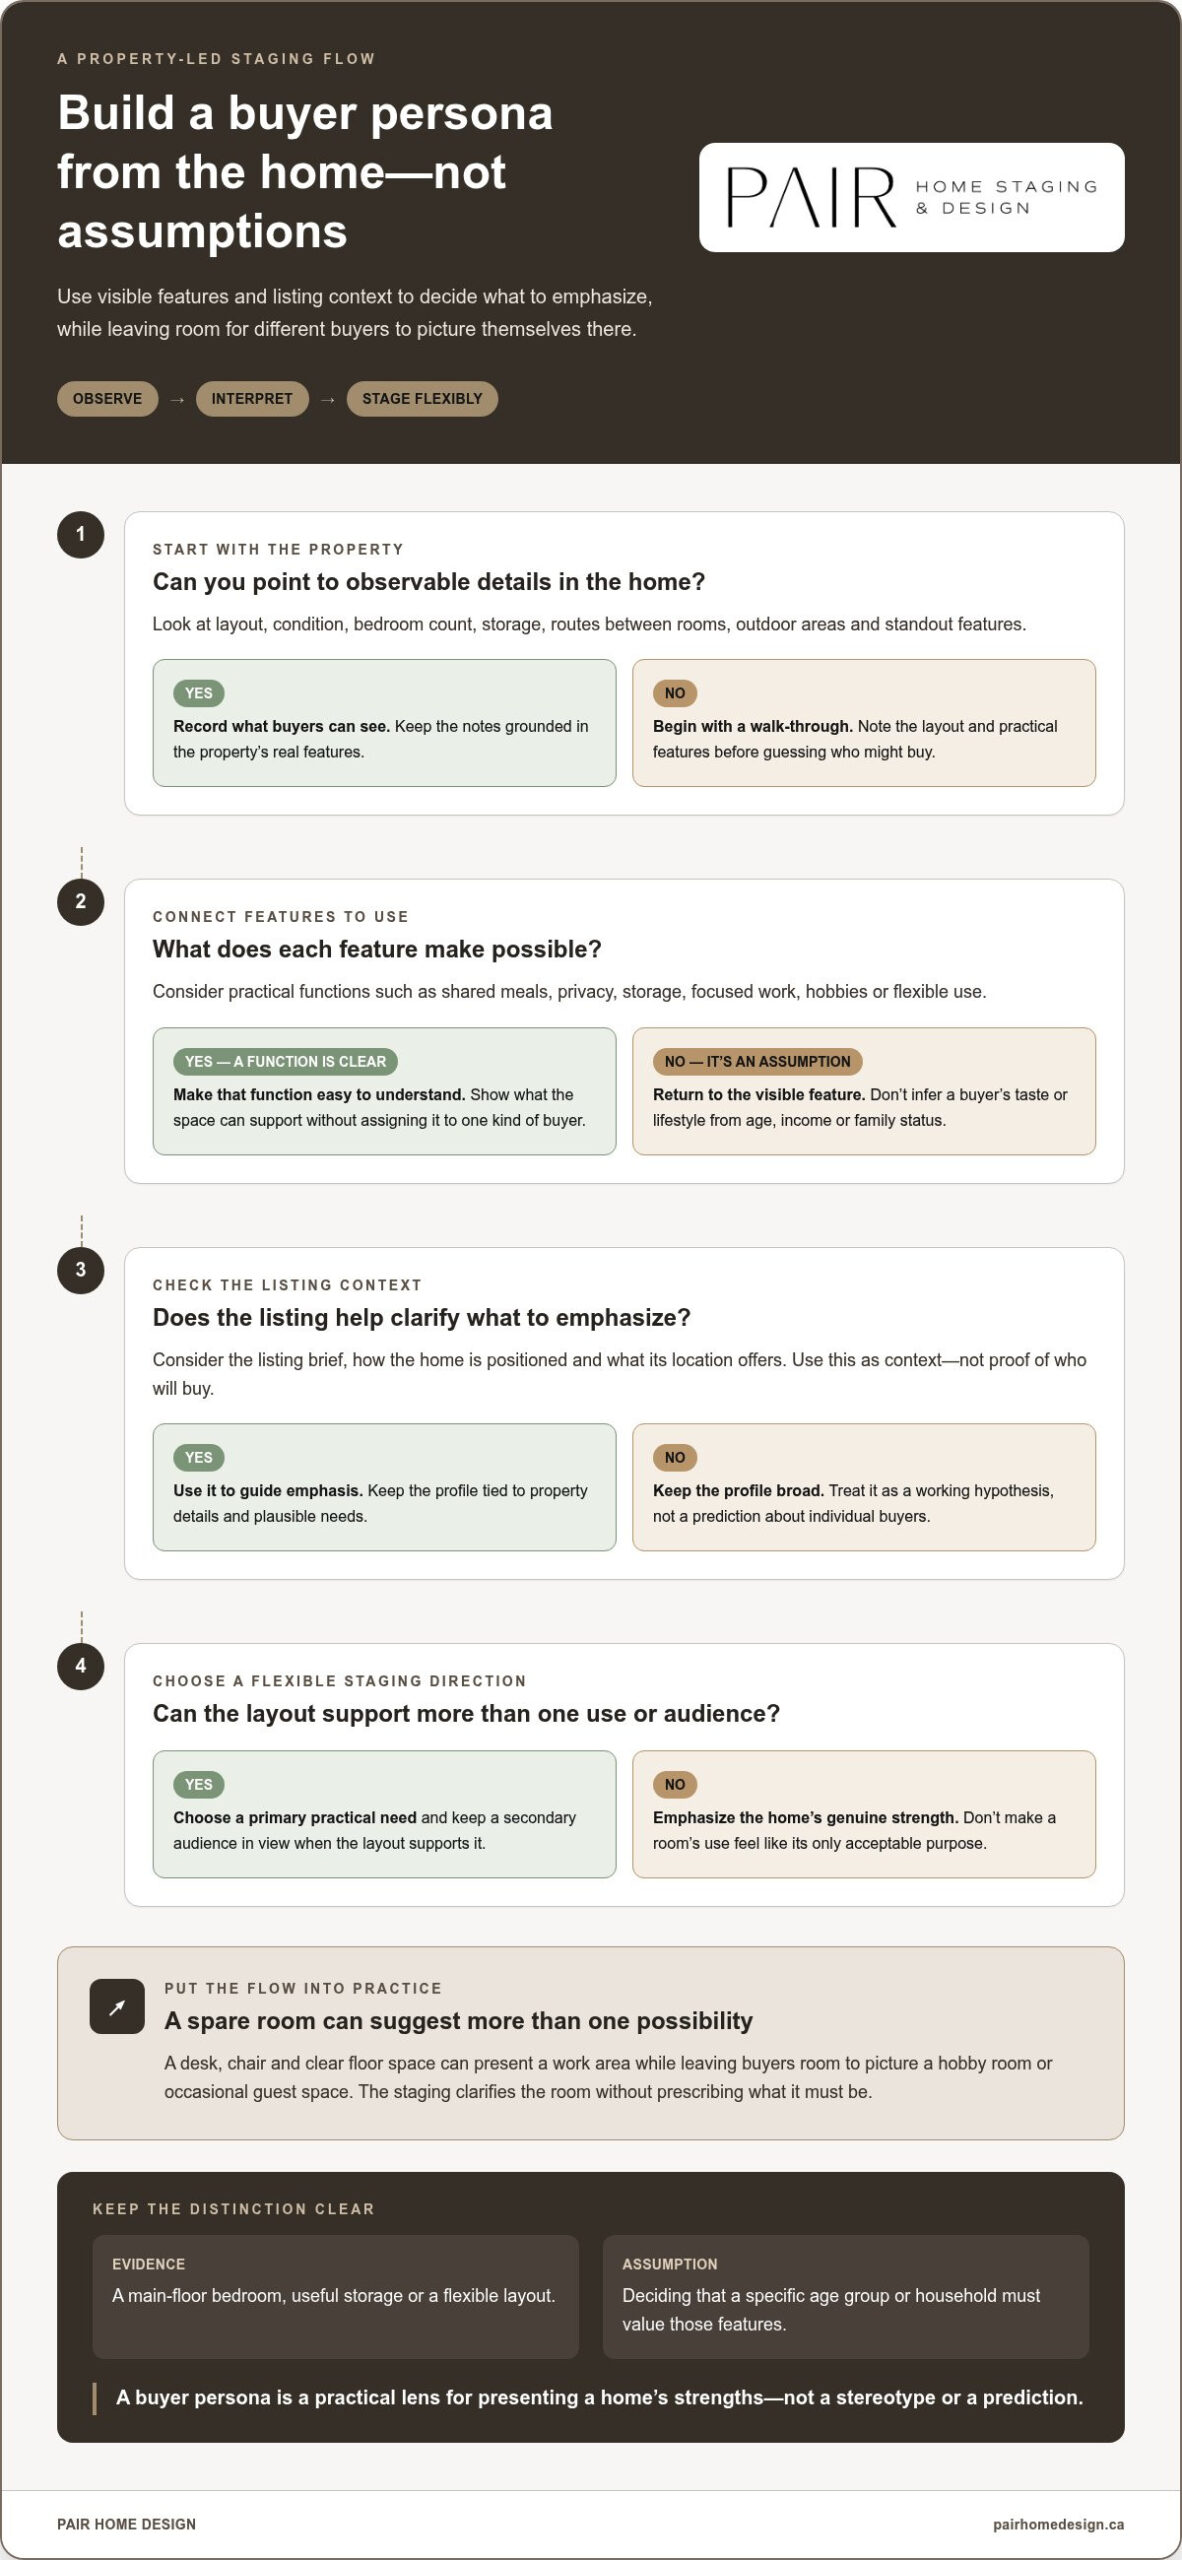
Use this sequence to turn observations into a working profile:
- Review the property: Record the layout, condition and practical features buyers can see.
- Identify standout functions: Note what the rooms support, such as shared meals, privacy, storage or flexible use.
- Consider listing context: Review the listing brief and how the home is being positioned.
- Choose a primary persona: Describe a plausible buyer need in practical terms, and keep a secondary audience in view if the layout supports it.
For example, a home with several bedrooms and a generous shared living area can be staged to show both private space and comfortable gathering. A secondary possibility might be a buyer who wants a guest room or work area. Let the persona guide what you emphasize, not dictate a room’s only acceptable use.
Keep buyer research grounded and respectful
Use the listing brief and local real estate knowledge as context, not proof of who will buy the home. Separate visible evidence, such as a main-floor bedroom or ample storage, from assumptions about taste or lifestyle based only on generation, income or family status. A persona should describe a possible need, not assign a personality to a group.
Buyer personas are flexible working tools, not predictions about who will walk through the door. Keep the profile broad enough to adjust when the home’s strengths point in more than one direction. A home staging consultation guide explains how a pre-listing conversation can connect property details with presentation priorities. Pair Home Design offers staging support to help translate those observations into a cohesive plan without making the home feel designed for just one imagined buyer.
How staging choices differ for families, first-time buyers, and downsizers
Buyer profiles can suggest what to emphasize, but they shouldn’t dictate a room’s only purpose. Treat each audience as a set of possible needs, then test those ideas against the home’s actual layout and features. This keeps staging for a specific buyer demographic useful and welcoming, rather than turning the property into a themed version of someone else’s life.
| Possible buyer need | Room to emphasize | Staging choice | Stereotype to avoid |
|---|---|---|---|
| Space for shared routines and belongings | Main living area, entry or storage areas | Arrange seating for conversation; keep walkways clear and storage visible | Assuming every family has the same structure or needs |
| Clear sense of how rooms function day to day | Living room, bedroom or adaptable room | Use appropriately scaled furniture to show circulation and practical use | Assuming first-time buyers have one taste or budget |
| Comfort, ease of movement and useful storage | Bedroom, main living area or entry | Choose balanced furniture placement and leave pathways open | Assuming downsizers are defined by age or want less character |
Stage for families and first-time buyers without overprescribing
If a home could suit a family, make shared spaces easy to navigate and show how storage can help keep everyday belongings organized. For a possible first-time buyer, make the layout clear: show where a dining table fits, how seating can be arranged or how a smaller room might work. Keep décor restrained. Props that suggest a particular family structure, income level or personal taste can make the staging feel narrow rather than welcoming.
A flexible room can suggest more than one use without becoming confusing. A desk, comfortable chair and open floor area can indicate a place to work, read or host an overnight guest. Avoid labelling it as a nursery, children’s room or office. Buyers can decide which routine fits their needs.
Present comfort and flexibility for downsizers
For a home that may appeal to someone seeking a simpler layout, emphasize comfort and proportion rather than making assumptions about age. Keep pathways clear, balance furniture with the room’s size and make storage easy to see. These choices show how rooms function without suggesting that the buyer needs special assistance. Let the home’s features lead: a useful main-floor bedroom, for example, can be presented as a convenient option for many lifestyles.
Physical staging makes these choices tangible through furniture scale, placement and the connections between rooms. Digital concepts can help illustrate possibilities, but they aren’t the same as experiencing the space in person. This distinction is explored in the virtual staging comparison for realtors. Before choosing a direction, compare the room’s real strengths with the likely audience, then present it in a way that supports those buyers without excluding other interpretations.
How to turn a buyer profile into a cohesive staging plan
Once you have a working buyer profile, turn it into a plan for the whole home. Staging for a specific buyer demographic isn’t about adding themed details to every room. Decide what buyers should notice first, make each space easy to understand and carry a consistent sense of welcome from the entry through to the bedrooms.
Choose room functions that make the home easy to understand
Begin at the entry, where a clear arrival can set a calm tone. Then assess the main living area, kitchen, bedrooms and any flexible spaces. Decide what each room needs to communicate, then choose furnishings that suit its dimensions. A compact desk and chair may suit a small room; oversized pieces can interrupt circulation and make the space feel less useful.
- Entry: Keep the path clear and use a small surface or restrained accent to create a sense of arrival.
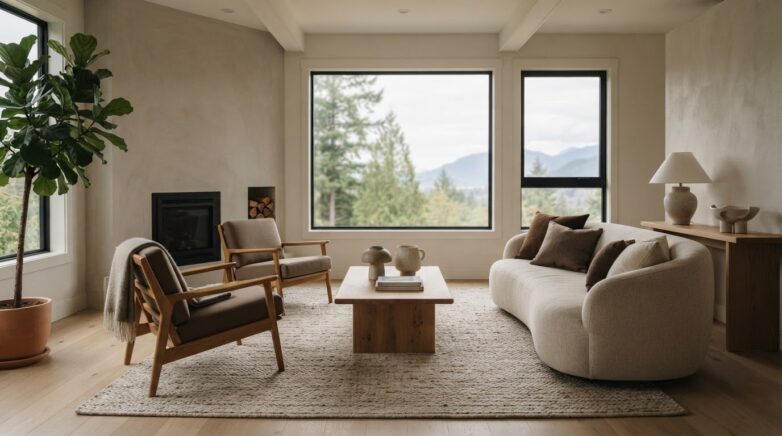
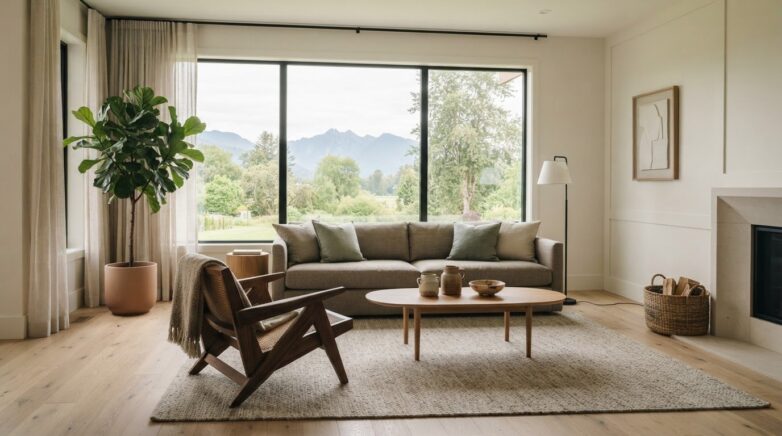
- Main living areas: Arrange seating to show how people might gather, while keeping sightlines and walkways open.
- Kitchen: Keep counters visually calm so the work surfaces and storage are easy to appreciate.
- Bedrooms: Choose appropriately scaled furnishings to show the room’s proportions and leave space to move around the bed.
- Flexible spaces: Give an ambiguous room one plausible primary function, while keeping the layout open enough to suggest other uses.
Some decisions are essential to a clear presentation: remove visual clutter, define each room’s purpose and choose furniture that fits. Styling accents are optional. A cushion, lamp or piece of art can bring warmth, but it shouldn’t carry the entire buyer story. Use details that support the home’s existing features. Staging can clarify potential without implying that renovations have been completed or are required.
Keep the presentation warm, balanced and credible
A consistent palette helps rooms feel connected. Repeat a few complementary colours and textures, while allowing each space to retain its character. Give furniture placement the same care as accessories: a balanced arrangement can show a room’s function, preserve sightlines and keep the presentation from feeling theatrical.
Keep the home’s strongest authentic details in view, whether that’s a distinctive fireplace, natural light or an appealing architectural feature. Don’t cover them with a strong theme chosen to signal a buyer type. Cohesive staging connects practical function with the feeling of a home someone can imagine living in.
If you’re weighing the broader value of a considered presentation, explore this 2026 BC home staging ROI guide. For help turning a buyer-focused plan into a cohesive physical presentation, plan your home staging with Pair Home Design.
How Pair Home Design tailors staging to a listing and its likely buyers
Buyer-focused staging is most effective when it feels connected to the home, rather than applied from a demographic template. Pair Home Design considers a property’s features, listing context and plausible buyer needs when shaping presentation priorities. The aim is a cohesive, welcoming home that makes its strengths easier to appreciate while preserving its authentic character.
From property assessment to considered presentation
A pre-listing consultation gives sellers a practical starting point. Rita and the homeowner can consider which rooms need attention, what the home already does well and how its presentation might speak to likely buyers without excluding others. The choices respond to the listing, rather than following a fixed formula based on age, household type or presumed taste.
From there, the plan can connect specific needs with useful staging choices. A partially furnished living area may need a clearer furniture arrangement; furnishings in a vacant bedroom can show its scale and possible purpose. Curated furniture and décor can help define rooms, support comfortable circulation and create a warm first impression. The details should work together from the entry through the main living areas, so cues for the intended audience feel natural rather than theatrical.
The right approach depends on the home’s condition and what needs to be clarified:
- For an occupied listing: Home styling and listing staging can make considered use of existing furnishings while refining the overall presentation.
- For a vacant or partially furnished property: Curated rental inventory can give key rooms a sense of function, proportion and welcome.
- For an uncertain starting point: A consultation can identify presentation priorities that support the property and its likely audience.
These are practical presentation choices, not promises about how quickly a home will sell or what it will achieve. The focus is a clear, credible experience that helps prospective buyers understand the rooms and imagine their own routines there.
A clear next step for sellers and real estate professionals
Rita is a member of the Real Estate Staging Association, and her approach is grounded in the needs of each individual listing. Pair Home Design works with properties in Chilliwack, Abbotsford, Hope, Mission, Langley, Maple Ridge, Coquitlam, Surrey, Burnaby and Vancouver. Local context informs the conversation without assuming that every buyer or neighbourhood is alike.
If you’re preparing a listing, a pre-listing consultation can turn your observations into a considered plan for the home. Sellers and real estate professionals can explore home staging with Pair Home Design as a practical next step towards a welcoming, market-ready presentation.
Let the home’s best qualities lead the way
A buyer-focused presentation doesn’t need to predict exactly who will make an offer. It should help people understand how the home could support their lives, while leaving room for them to imagine their own details. That’s the balance at the heart of staging for a specific buyer demographic: make the property’s possibilities clear without making its story feel prescribed.
As you prepare a listing, decide which feature should welcome buyers first. A light-filled living space, an adaptable room or a particularly useful layout can become the thread that connects the home’s presentation. Choose staging details that support that strength and feel true to the property. The result can be polished without feeling impersonal, and purposeful without narrowing its appeal.
If you’re ready to shape a presentation around your home and its likely buyers, explore thoughtful home staging for your listing. A considered next step can help your home feel inviting, clear and ready for buyers to imagine as their own.
Frequently Asked Questions
Should you stage a home for one specific type of buyer?
It’s usually better to guide the presentation towards a plausible buyer need than to design for one narrowly defined person. If a home has a separate dining area, for example, show how it can support meals or hosting rather than decorating it for a presumed household type. This makes the home’s possibilities clear without making the styling feel exclusive or overly personal.
Can one staging plan appeal to more than one buyer demographic?
Yes. A plan can emphasize practical features that matter to different buyers without giving every room multiple competing identities. Furnish a spare bedroom simply, keep storage accessible and leave enough open space for other uses. Buyers may picture it as a guest room, hobby space or occasional work area. Focus on flexible function rather than trying to signal a different audience in every room.
How do you identify the likely buyer for a home?
Start with details you can verify: the home’s layout, room count, storage, condition and features described in the listing. Then consider how those features could support different routines. A floor plan with distinct living areas, for example, offers different possibilities from an open layout. Use the listing brief and local real estate knowledge to refine your working hypothesis, but don’t treat either as certainty about who will buy.
Is demographic-based staging the same as decorating for a buyer’s personal taste?
No. Demographic-based staging uses broad audience clues to decide which property features to make easier to notice. It doesn’t try to guess an individual buyer’s preferred colours, furnishings or artwork. Keep personal taste understated so buyers can focus on the home. A simple place setting can make a dining area feel usable without suggesting a specific lifestyle or decorating preference.
Can staging make a small or flexible room easier for buyers to understand?
Yes. Give the room a clear, believable purpose that suits its dimensions, then avoid filling it with furniture that restricts movement. In a narrow room, a compact writing surface and chair can suggest a useful work area while preserving open floor space. If the room has a closet, keep it accessible so buyers can also recognize its potential as a bedroom or storage space.
Does buyer-focused staging require buying new furniture or décor?
No. Start by assessing what’s already in the home. Existing furniture may work well after editing, rearranging or removing pieces that interrupt the flow. If an important room is vacant or only partly furnished, curated rental inventory can show its scale and use without requiring the seller to purchase furnishings. The right choice depends on the listing’s needs, not on adding items for their own sake.
When should a seller consider a professional staging consultation?
Consider one before listing if you’re unsure which rooms to prioritize, how to arrange existing furnishings or how to present an unusual layout. A consultation can turn those questions into practical preparation steps before photography and showings. Pair Home Design works with listings in Chilliwack, Abbotsford, Hope, Mission, Langley, Maple Ridge, Coquitlam, Surrey, Burnaby and Vancouver. Sellers can use the guidance to prepare independently or plan a broader staging approach.