Home Staging for BC Developers: A Buying Guide
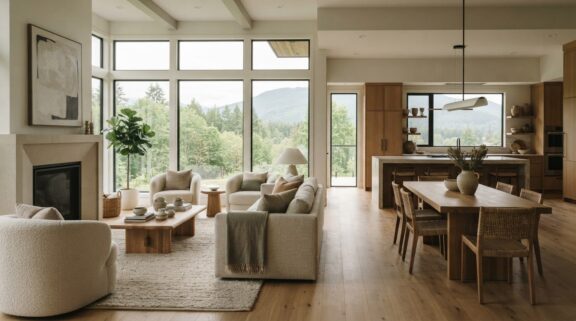
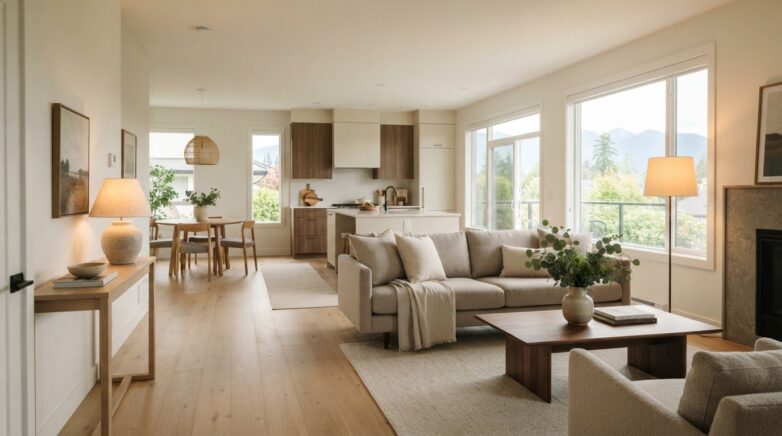
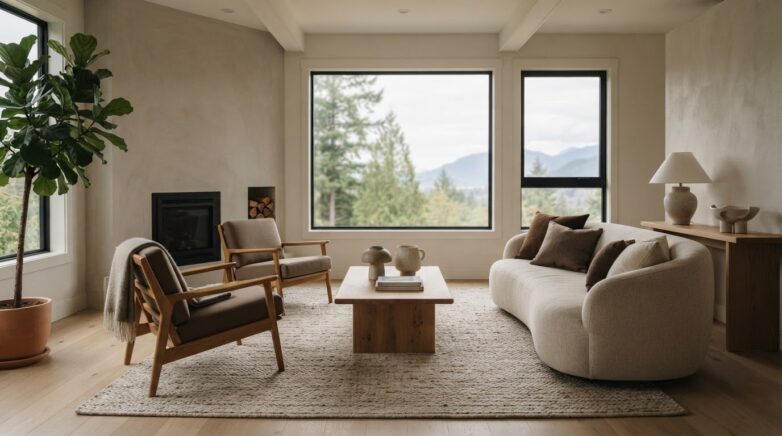
What if staging could do more than make a show home look inviting? For a BC development, thoughtful presentation can help buyers picture daily life while giving the project a clear, consistent identity. Home staging for property developers BC is about shaping that experience across different homes and unit types, not applying the same look everywhere.
It’s natural to wonder what to stage, how to coordinate staging with photography and viewings, and how to make each space feel welcoming without losing the development’s character. This guide covers how to assess staging needs, compare approaches and plan a polished presentation around marketing and property-access milestones. A considered plan can create a coherent buyer experience across a project while allowing each home to feel distinct. From the initial consultation to the finished spaces, the aim is practical: make each home inviting and ready to be seen.
Key Takeaways
- Build a staging plan around the buyer experience and the distinct homes or unit types in your development.
- Align your audience, presentation goals, property details and project timing before selecting furnishings.
- Compare full staging, focused staging and consultation-led preparation to find an approach suited to each space.
- Plan staging alongside construction completion, property access, photography and viewing schedules.
- Use home staging for property developers BC to create a polished, consistent presentation while keeping each home inviting and true to the development.
Why home staging for property developers in BC starts with the buyer experience
An unfurnished home can be beautifully built and still leave buyers with practical questions. Is there room for a dining table? Where could a reading chair go? Does the open area suit family meals, quiet work or both? Home staging for property developers BC helps buyers read the space, understand its possibilities and imagine everyday life in it.
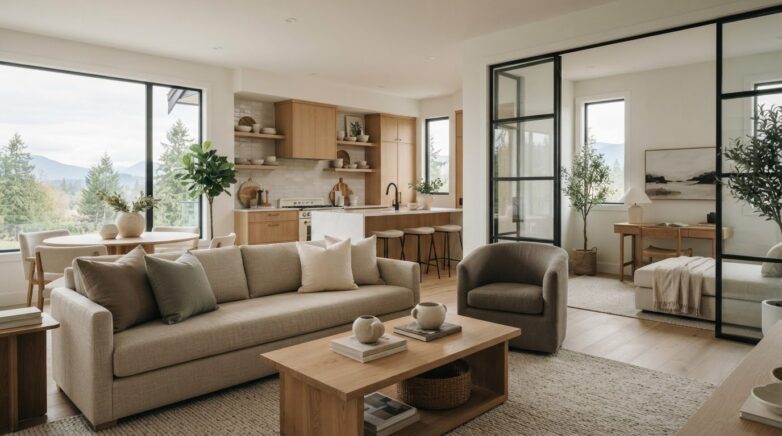
Development staging is the curated presentation of residential spaces to show how they function, feel and connect, while creating a coherent impression across a project. Unlike staging a single resale listing, a development plan considers how several homes, floor plans or unit types work together visually. It can adapt from room to room while using a thoughtful palette and complementary furnishings to give the project a recognizable character. For a foundational overview of the practice, see What is Home Staging?
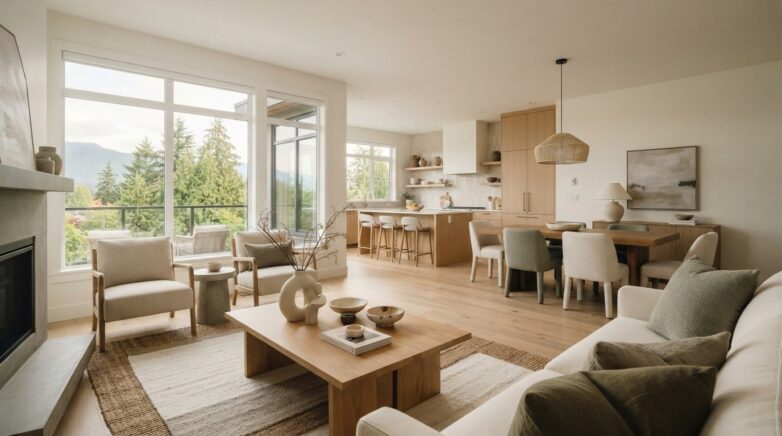
Furniture makes scale easier to judge. A dining table shows how much circulation space remains; a sofa and rug make a living area’s proportions easier to read. A desk in a suitable nook suggests a possible work zone, while a bed helps clarify how the bedroom accommodates furniture. These cues make vacant rooms less abstract without assuming every buyer will use them in the same way.
What property developers gain from a considered presentation
A welcoming first impression is most useful when it answers practical questions, too. Buyers can see how the kitchen relates to the dining area, how a bedroom accommodates furniture, or how a balcony might extend the living space. Repeating selected colours, textures and finishes across show homes can establish a recognizable project identity. Tailoring furnishings to each layout keeps the result from feeling copied and pasted.
The aim is to create an emotional invitation, not predict a buyer’s decisions. A warm, well-composed room can help someone picture a routine or lifestyle, but it can’t guarantee a viewing, sale price or timeline. The strongest presentation feels inviting and believable, with design choices that support the home rather than distract from its architecture.
Where developer staging fits in the BC market
Residential projects across the Fraser Valley and Greater Vancouver include detached homes, townhomes and multi-unit properties, each with different presentation needs. A detached home may benefit from attention to transitions between indoor living areas and outdoor space. A townhome may need careful furniture placement across compact or vertically arranged rooms. Multi-unit properties may call for a consistent visual language that still respects differences in layout and natural light.
There isn’t one regional buyer profile or a single staging formula. Architecture, room dimensions, natural light and intended use should guide the choices. The project’s identity can provide continuity without requiring an identical setup everywhere. For context on presenting individual listings in the region, home staging Vancouver offers a related perspective. Development staging builds on that buyer-focused thinking by coordinating the presentation across homes and milestones.
How to evaluate home staging for a BC development
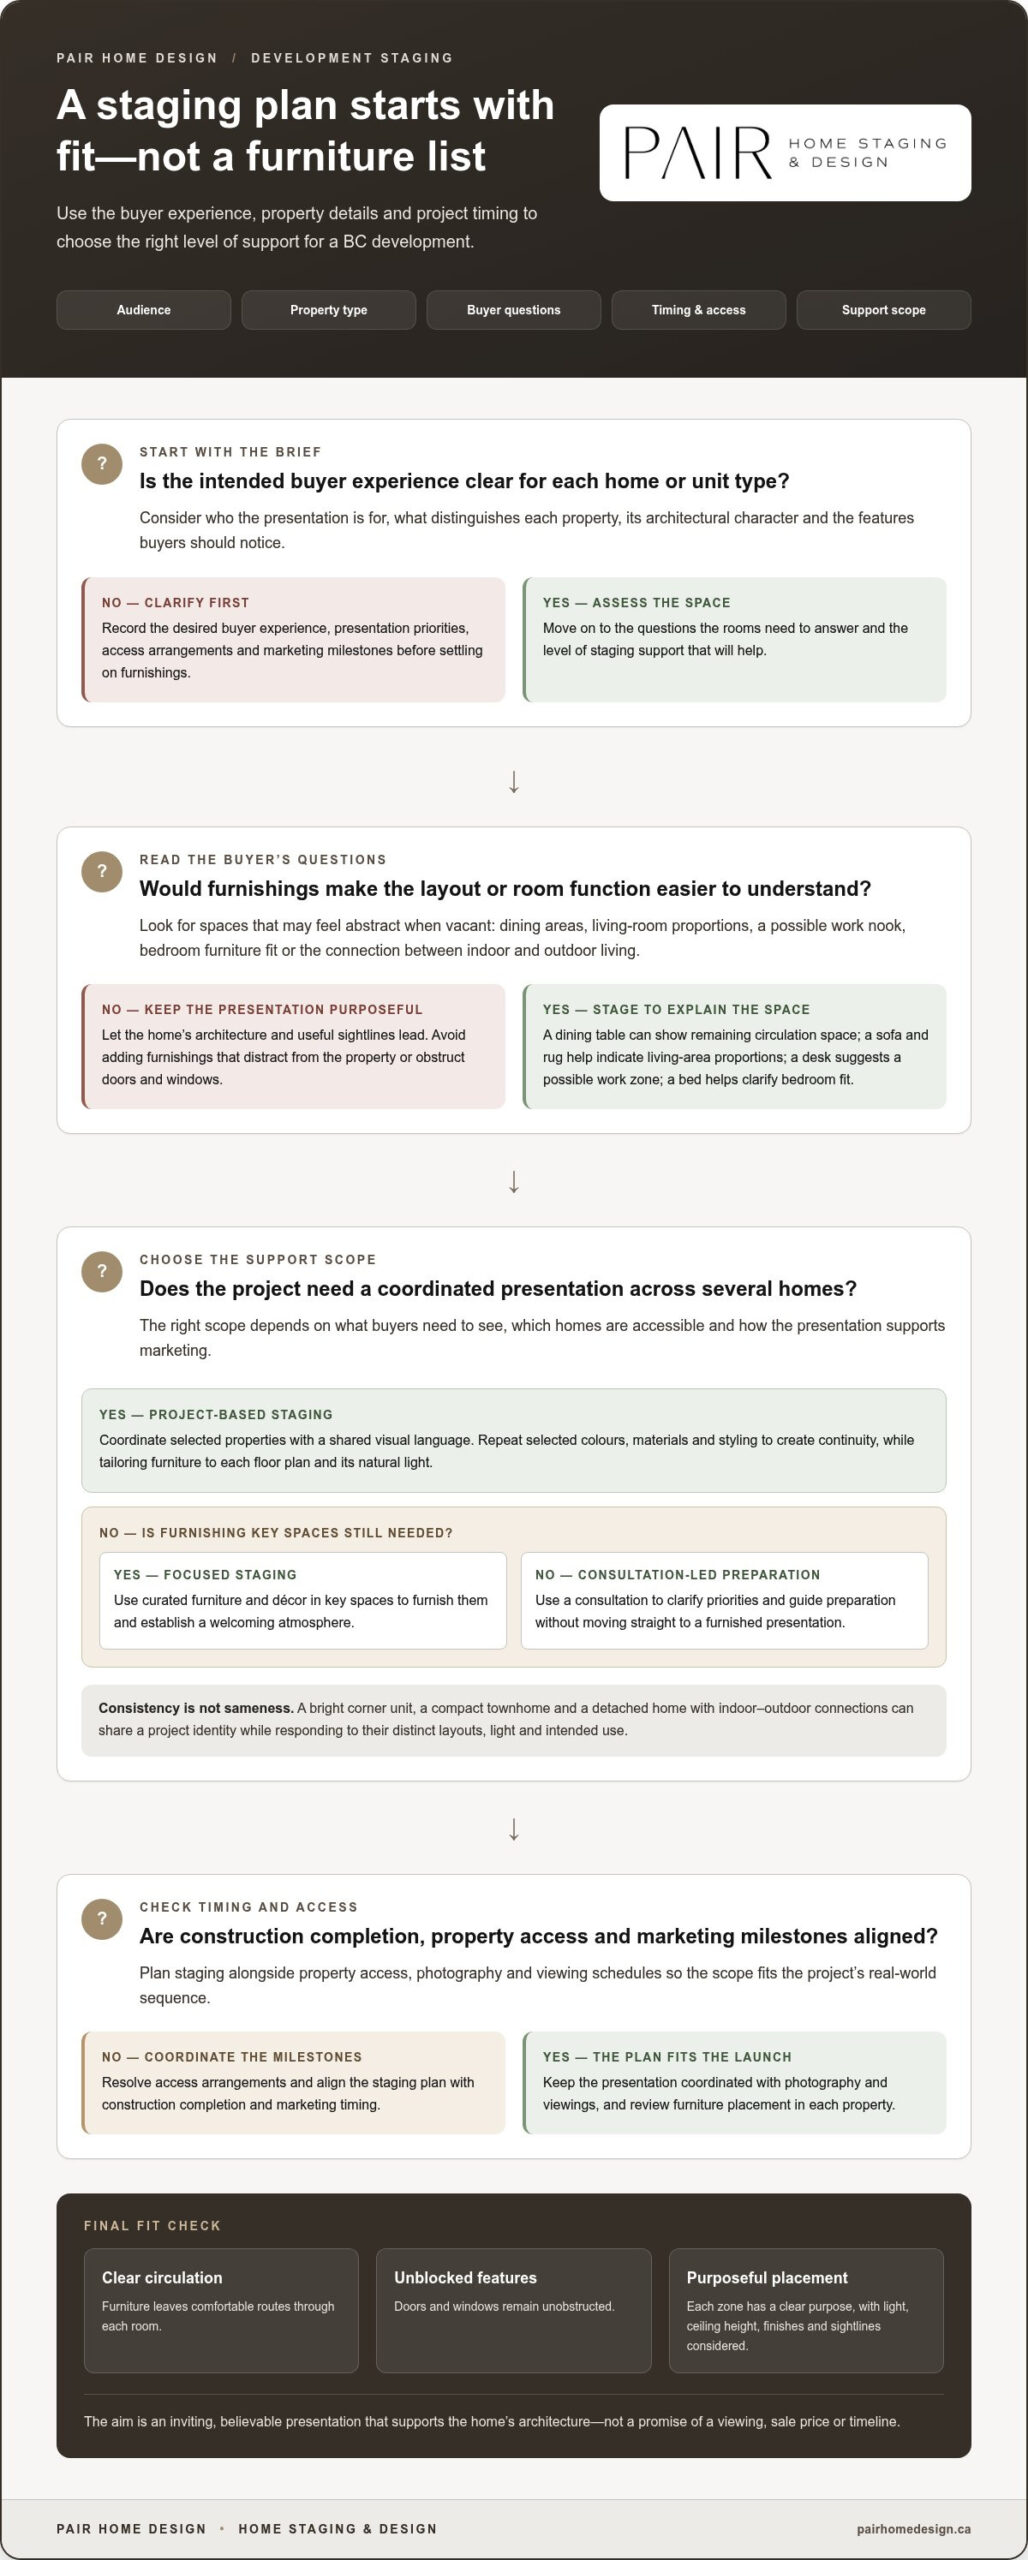
A useful staging plan begins with fit, not a furniture list. For home staging for property developers BC, assess five connected factors: who the presentation is for, what type of property is being marketed, what buyers need to understand, when the spaces must be ready, and what level of staging support the project requires. This evaluation keeps design choices grounded in the homes and the realities of the launch.
Staging is a good fit when its audience, design, scope and schedule work together to make the property’s purpose clear. That’s a more practical measure than choosing a look in isolation. Industry research can provide context, including the National Association of Realtors’ home staging report, but a development’s presentation should reflect its own properties and marketing goals.
Match the staging brief to the development
Start by identifying the intended buyer audience and the features that distinguish each home. A bright corner unit, a compact townhome and a detached home with connected indoor and outdoor areas call for different decisions, even if they share a project identity. A useful brief records the desired buyer experience, the property’s architectural character, presentation priorities, access arrangements and marketing milestones.
Then assess how the proposed furnishings will work in each room. Check that furniture leaves comfortable circulation, doors and windows remain unobstructed, and every zone has a clear purpose. A dining setting should fit the available floor area; a desk should feel like a functional feature rather than an obstacle. Natural light, ceiling height, finishes and sightlines all affect how colour and placement appear in person and in photographs.
Compare staging scope and design consistency
A consultation can clarify priorities and guide preparation, while project-based staging creates a more coordinated presentation across selected properties. Curated furniture and decor can furnish key spaces and establish a welcoming atmosphere. The right scope depends on what buyers need to see, which homes are accessible and how the presentation will support marketing. Curated rental inventory can be part of the plan; the home staging rental guide explores how rental pieces fit into property presentation.
Consistency doesn’t mean making every home identical. A shared approach to colour, materials and styling can connect the project, while furniture choices respond to each floor plan and its natural light. Review the proposed staging across the properties being marketed: do the spaces feel related but suited to their individual layouts? That balance supports a recognizable identity without flattening the character of each home.
- Audience: Does the presentation speak to the buyers the project aims to reach?
- Property: Do furniture scale, room use and design choices suit the architecture and natural light?
- Goals: Does staging clarify the features buyers need to understand?
- Timing and scope: Can the plan align with access, photography and launch milestones?
These criteria help developers compare options without treating staging as a one-size-fits-all decision. Pair Home Design’s staging consultations and project-based presentation can turn a development brief into a tailored plan for its homes and marketing needs.
Which staging approach suits your development’s homes and launch?
There isn’t one right level of staging for every property in a development. A vacant show home may need furnishings to make its proportions and room functions tangible, while another home may need only a few well-chosen pieces to clarify its key features. The best fit depends on the property’s condition, the purpose of the presentation and how buyers will experience it, in photographs, at a viewing or both.
Full, focused or consultation-led staging
Use this comparison to weigh the role each approach can play. The goal is a suitable scope, not the most furniture or the most elaborate look.
| Approach | Buyer experience | Design continuity | Access and photography |
|---|---|---|---|
| Full staging | A furnished presentation can help buyers read a vacant home’s scale, room functions and flow. | Key furnishings and finishes can carry a consistent look across selected homes, adapted to each layout. | Requires access to prepare the spaces; physical details are visible in photographs and in person. |
| Focused staging | Prioritizes the rooms or features most relevant to the marketing brief, such as the main living area or primary bedroom. | Selected colours and decor can connect the presentation while leaving other areas less styled. | Concentrating on priority spaces can suit a limited scope; plan access around installation and photography. |
| Consultation-led preparation | Provides direction on how to present rooms, furnishings and features; the development team carries out the recommendations. | A clear set of recommendations can guide a consistent approach across multiple properties. | Useful when the team will implement the plan, with access and timing organized around preparation and marketing. |
Consider what each space needs to communicate. Full staging can help when an empty home makes room size or furniture placement hard to judge. Focused staging gives attention to the rooms that best express the property’s character. Consultation-led preparation provides actionable direction when a team is responsible for arranging and presenting the spaces. For home staging for property developers BC, these approaches can also be combined across homes within one project.
Physical staging and digital presentation
Physical furnishings and decor create a tangible setting buyers can experience beyond the listing image. They show scale and texture, help buyers understand how a room feels during a visit, and give photography an already furnished space to capture. Digitally altered images can illustrate a possible arrangement without placing furnishings in the property, but the in-person space remains unchanged. Each method has a different role, so match the choice to the marketing purpose and how buyers will see the home.
A considered plan can use digital presentation for selected images and physical staging where an in-person experience matters. The differences, practical uses and trade-offs are explored further in this guide to physical staging versus virtual staging. Whichever approach you choose, coordinate it with photography and access, and keep the presentation true to the property buyers will visit.
How to plan staging around development milestones in BC
Staging works best when planned alongside construction and marketing, rather than added after a launch date is fixed. For home staging for property developers BC, give the staging team a clear brief, a workable window to prepare the home and enough time to coordinate photography and buyer access.
Build a workable staging schedule
Start with the intended listing or launch date, then work backwards through the decisions and handoffs required before the property is ready to market. Keep the schedule flexible enough to reflect construction progress. A change to completion or access can affect installation and photography, so decide who will communicate updates and how they’ll reach the staging team.
- Set the presentation brief. Identify which homes will be staged, the marketing purpose of each space and the look you want the project to carry. Share floor plans, room uses and priority features so the design direction reflects the homes.
- Map the milestones. Work back from the intended launch or listing date. Set target points for construction completion, site access, staging decisions, installation and photography preparation.
- Confirm site readiness. Coordinate outstanding work before furniture placement. Make sure the rooms are clean, accessible and ready for staging.
- Arrange access and share site information. Communicate access windows, entry instructions, site rules and any unavailable areas. Share project priorities and identify a contact to coordinate updates.
- Prepare for marketing. Align installation with photography and the planned in-person buyer experience. Leave time to review the finished spaces before the photographer or visitors arrive.
Prepare homes for staging and marketing
Clear communication helps staging fit the site. Before the staging date, provide current floor plans, identify the intended purpose of each room and flag features that should lead the presentation. If construction is still active elsewhere on the property, explain which routes and rooms are accessible and how access will be coordinated. Timelines depend on property readiness, access and project coordination, so base the sequence on site conditions rather than assumptions.
Think beyond the photograph. A staged room should read clearly through the camera lens and feel natural when a buyer walks through it. Confirm that the images reflect the actual presentation, and coordinate viewings so the spaces are ready for visitors. A brief readiness review can catch misplaced pieces, blocked pathways or details that distract from the home before marketing begins.
A clear brief and set of milestones make staging a coordinated part of preparing homes for market, not an isolated installation. Plan a staging conversation with Pair Home Design to discuss a presentation approach for your development.
Partner with Pair Home Design for home staging in BC
A development’s presentation should feel considered, from the first impression to the details that help buyers understand how each home lives. Pair Home Design is a Chilliwack-based residential staging and styling business serving communities across the Fraser Valley and Greater Vancouver, including Abbotsford, Hope, Mission, Langley, Maple Ridge, Coquitlam, Surrey, Burnaby and Vancouver. Led by Rita, a professional stager and Real Estate Staging Association member, the business brings a warm, design-forward perspective to preparing residential properties for market.
For developers, a staging plan should match the homes and the project’s priorities. A consultation can help identify which properties or rooms need attention, how the development’s character should come through, and how staging can align with photography and buyer access. The result is a tailored direction rather than a one-look-fits-all approach to home staging for property developers BC.
A thoughtful, curated approach to residential staging
Pair Home Design’s consultations, project-based staging and curated rental inventory support different presentation needs. A consultation can shape priorities and design direction; project-based staging brings that direction into selected homes, with furniture and decor chosen to complement their character and layout. The aim is a warm, inviting atmosphere that helps the property read clearly, not a display that overwhelms its architecture or distracts from its features.
That care matters across a development. A shared design sensibility can connect the presentation, while selections respond to individual room proportions, natural light and finishes. For example, furniture in a compact townhome needs to suit its layout, while a detached home may call for a different arrangement to show the relationship between its living spaces. Each setting can feel polished and cohesive without losing its residential character.
Choose a practical next step for your project
A focused first discussion is easier with a few project details ready. Gather property types and floor plans, identify priority homes or rooms, and note the intended marketing milestones and access arrangements. Describe the design direction you have in mind and any features you want the presentation to highlight. These details give the conversation a clear starting point and connect the staging scope to the project’s needs.
If you’re weighing staging as part of your development marketing plan, the home staging ROI guide for BC offers a separate perspective on return-on-investment considerations. For a tailored discussion of your properties, design direction and marketing priorities, explore home staging with Pair Home Design.
Set your development’s presentation in motion
Start with a practical step: choose the property that best represents the development, then decide what you want buyers to notice and understand as they move through it. That gives the staging plan a clear purpose and connects design choices to the experience you want to create. With home staging for property developers BC, a well-framed conversation can turn broad marketing goals into a considered direction for the homes themselves.
Bring your floor plans, key dates and presentation priorities together, then discuss an approach tailored to the project. Discuss your development’s staging needs with Pair Home Design and take the next step towards a polished, welcoming presentation. Your homes have a story to tell. Let’s shape the setting that helps bring it to life.
Frequently Asked Questions
What is home staging for property developers?
It’s the planned presentation of residential properties to help prospective buyers understand their features and imagine how they might use the spaces. For home staging for property developers BC, the plan considers how homes will be experienced across a project, rather than treating each property as an unrelated listing. Whether a development is in Chilliwack, Abbotsford, Hope, Mission, Langley, Maple Ridge, Coquitlam, Surrey, Burnaby or Vancouver, its homes and audience should guide the approach.
Should a property developer stage every home in a development?
No, staging every home isn’t always necessary. Consider which properties best demonstrate the project’s range and where an empty or unusual layout may be difficult to interpret. For example, a representative show home could help buyers picture one floor plan, while a smaller unit might need only a clearly furnished living area. The decision can also reflect which homes will be photographed or shown in person during the marketing period.
When should developers schedule home staging before a property launch?
Schedule staging once the launch plan and likely property-readiness dates are clear, then coordinate it with construction completion, cleaning, photography and access for viewings. There isn’t one fixed lead time for every project: the schedule depends on the number of spaces, site access and the condition of each home. Decide who will share construction updates so the staging plan can adjust if a completion milestone changes.
What rooms should developers prioritize when staging a new home?
Prioritize rooms that help buyers understand everyday use and layout, often the main living area, kitchen or dining space, and primary bedroom. The best choices depend on the floor plan and the features the marketing needs to communicate. In a compact home, for instance, showing how a living area accommodates seating and dining may be more useful than styling a secondary room. Keep pathways and access to built-in features clear.
Can staging furniture be rented for a development project?
Yes, developers can use rental furniture and decor as part of a staging plan rather than purchasing pieces for each property. Curated rental inventory can be selected for the homes being presented, with furnishings suited to the room sizes and overall design direction. Before planning placement, identify which properties need pieces, how the homes will be accessed and how installation will align with photography and viewings.
How does physical staging help with property photography and viewings?
Physical staging lets the photographer capture the actual furnished space and gives visitors the same setting to experience during a viewing. That continuity can help buyers connect the listing images with what they see in person. Before photography, review the camera angles and remove items that interrupt sightlines or make circulation feel tight. Before viewings, make sure furnishings remain arranged so the rooms feel purposeful and easy to move through.
Can a staging plan work across different home layouts in one development?
Yes, a staging plan can create a recognizable visual thread while adapting selections to each layout. Complementary colours or materials can carry through the project, while furniture scale and placement change to suit each room. For example, an open-plan home and a narrow townhome may need different arrangements to show circulation clearly. Reviewing each floor plan helps preserve the project’s identity without making distinct homes feel interchangeable.