Living Room Furniture Layout: How to Master Flow and Style in 2026
What if the reason your home feels cluttered isn’t the size of your square footage, but the way you’ve directed the energy of the room? It’s a common frustration to have a space filled with beautiful pieces that somehow feels cramped or disjointed. You might find yourself tripping over a stray ottoman or struggling to find a natural flow between a fireplace and a television. Most of us realize that a functional living room furniture layout is the foundation of a happy home, yet achieving that professional, curated look often feels just out of reach.
We believe a room needs to do more than just look good on camera; it has to work for your real life. In this guide, you’ll learn the professional secrets to arranging your pieces to maximize comfort, improve traffic flow, and elevate your home’s aesthetic. We will explore how to balance your sightlines and create clear walking paths that invite relaxation. From solving the dilemmas of narrow floor plans to choosing the right focal point, we are here to help you transform your living area into a space that feels both sophisticated and deeply lived-in.
Key Takeaways
- Discover how to direct natural movement and sightlines to create a space that feels intentional rather than accidental.
- Apply symmetrical or L-shaped archetypes to your living room furniture layout to define open-concept zones or formal seating areas.
- Solve the dilemma of narrow rooms and competing focal points by pulling furniture away from the walls to create a more balanced atmosphere.
- Learn the professional steps for measuring your space and orienting your largest pieces toward a primary focal point.
- Understand how a strategic layout can transform your home’s emotional connection and increase its perceived value in the real estate market.
Mastering Living Room Furniture Layout: Why Flow Defines Your Home
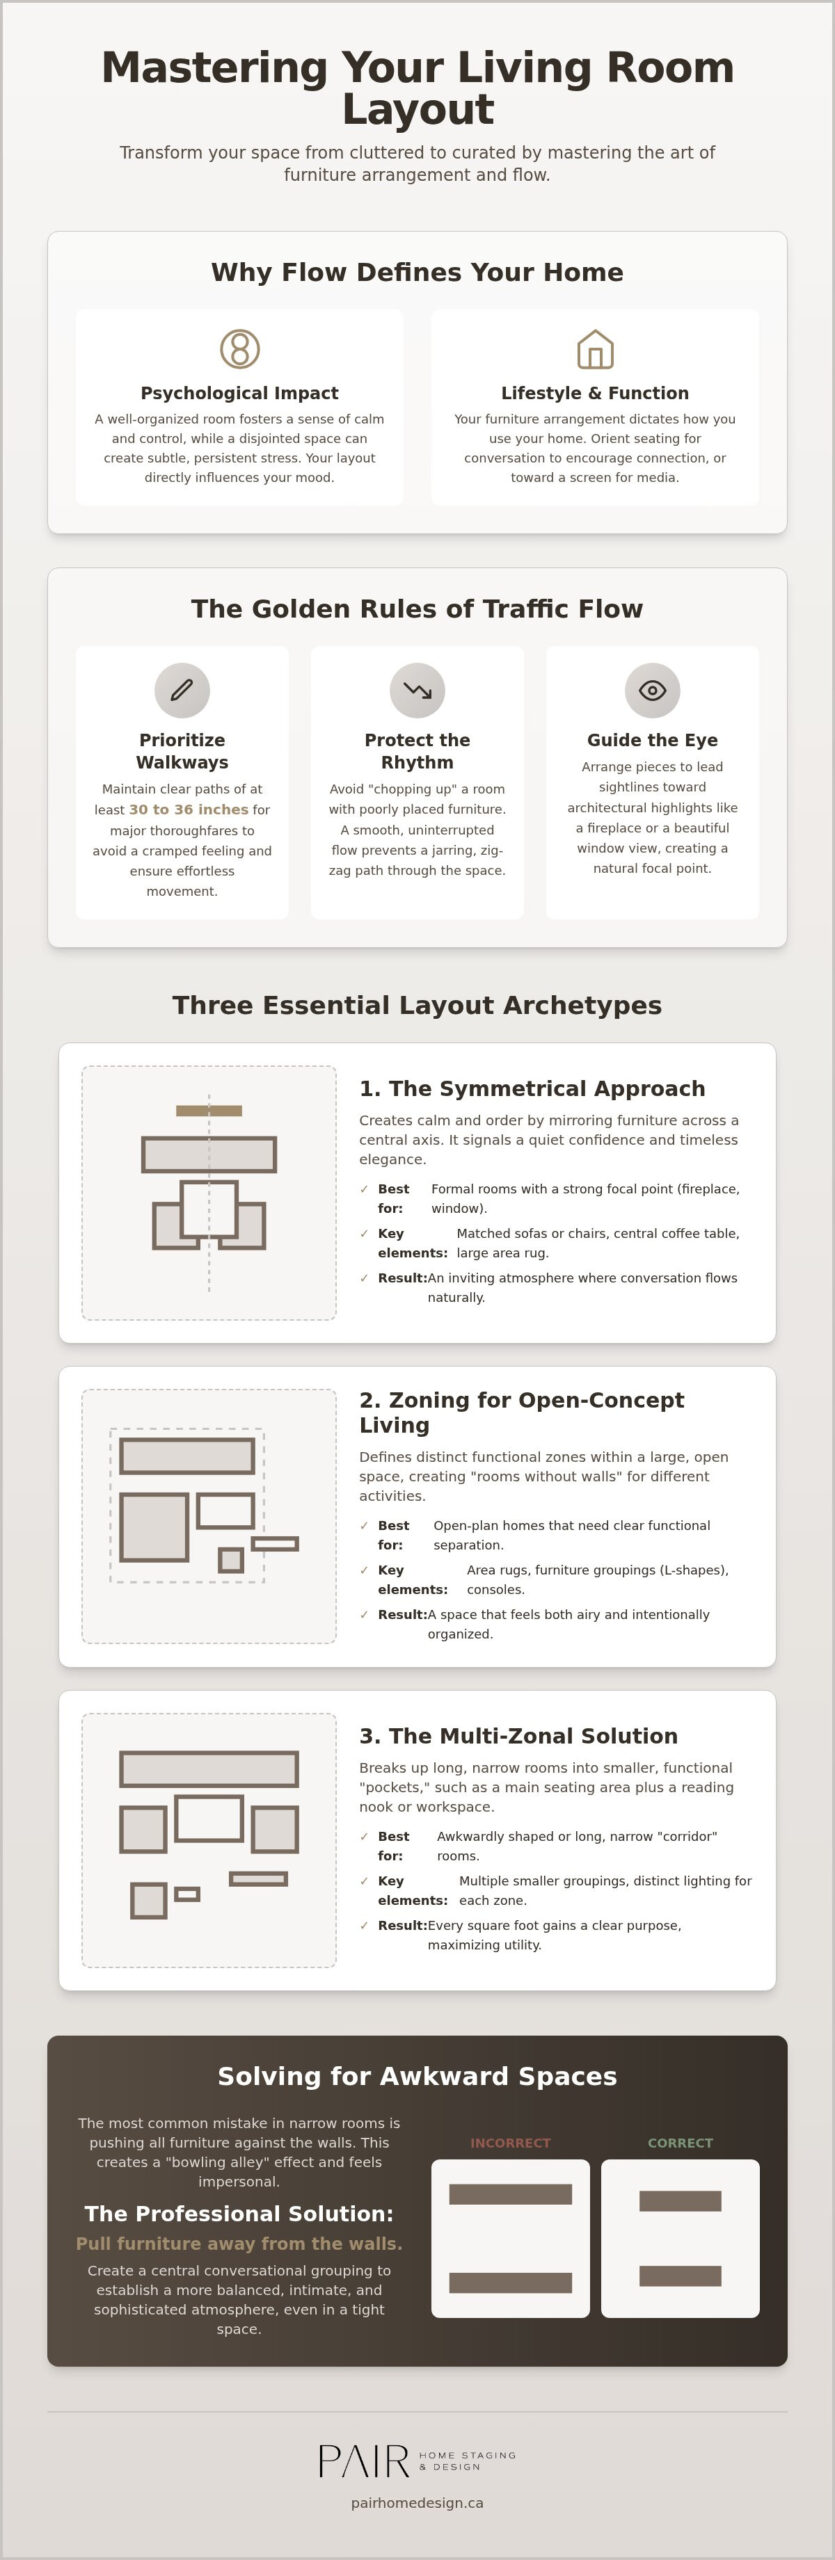
Flow is the invisible pulse of a home. It is the natural rhythm of how people move through a space and where their eyes land when they enter a room. A successful living room furniture layout does more than just fill a floor plan; it directs energy and creates a sense of ease. We approach design with a lived-in sensibility, balancing high-end professional expertise with the genuine warmth of a family home. It is about moving beyond clinical perfection to find a layout that feels both sophisticated and welcoming.
The arrangement of your home has a profound psychological impact on your daily mood. A cramped or disjointed space often leads to subtle, persistent stress, while a well-organized room fosters a sense of calm and control. By utilizing established Interior Design Principles, we can create curated intentionality. This means every piece of furniture is placed with a specific purpose, ensuring the room feels balanced rather than accidental. When your environment is aligned, your mind often follows suit.
The Relationship Between Layout and Lifestyle
Your furniture arrangement dictates how you actually use your home. If your seating is oriented strictly toward a screen, you’ve created a media centre; if chairs are pulled into an intimate circle, you’ve designed a space for connection. It is vital to identify the primary purpose of your room before moving a single heavy piece. Many homeowners struggle because they feel tied to a layout simply because “that is the way it has always been.” Breaking these old patterns is often the first step toward realizing your home’s full potential for both entertaining and relaxation.
The Golden Rules of Traffic Flow
Movement should feel effortless. To achieve this, you need to respect the physical requirements of a human body moving through a room. Clear pathways are the foundation of comfort. Keep these rules in mind as you organize your space:
- Prioritize Walkways: Maintain clear paths of at least 30 to 36 inches for major thoroughfares to avoid a cramped feeling.
- Protect the Rhythm: Avoid “chopping up” the room with poorly placed accent chairs or oversized coffee tables that force people to zig-zag.
- Guide the Eye: Arrange pieces to lead the eye toward architectural highlights, such as a beautiful window view or a fireplace centrepiece.
A strategic layout doesn’t just improve function; it elevates the entire aesthetic of your home. When you respect the natural flow of the architecture, you create a space that feels professional, polished, and perfectly suited to your lifestyle.
The Three Essential Layout Archetypes for Canadian Homes
Every home possesses a unique architectural DNA. Choosing the right living room furniture layout begins with identifying which of the three primary archetypes best suits your lifestyle and floor plan. Whether you are working with a cozy heritage house in Chilliwack or a sprawling open-concept space in Vancouver, these frameworks provide a strategic starting point for your design. By matching the arrangement to your room’s natural focal point, you create a space that feels intentional and balanced rather than cluttered.
Mastering the living room furniture layout archetypes allows you to transform a chaotic room into a curated sanctuary. For those with long, narrow rooms, the multi-zonal plan is often the most effective solution. This approach organizes a large space into smaller, functional “pockets,” such as a primary seating area paired with a quiet reading nook or a small workspace. It prevents the room from feeling like a hollow corridor and gives every square foot a clear purpose. If you find yourself struggling to choose between these styles, a professional home consult can help you identify the best path forward for your specific architecture.
The Symmetrical Approach for Traditional Elegance
Symmetry is the hallmark of a sophisticated, professional aesthetic. By mirroring furniture pieces across a central axis, you create an immediate sense of calm and order. This arrangement is best suited for rooms with a strong central feature, such as a fireplace or a large picture window. Use a central coffee table and a generous area rug to anchor the look. It creates a formal yet inviting atmosphere where conversation flows naturally. This layout signals a quiet confidence, making it ideal for homeowners who value a timeless, balanced environment.
Zoning for Open-Concept Living
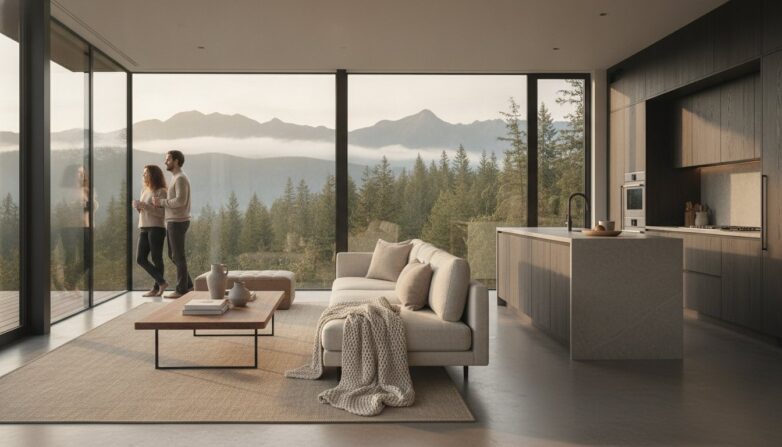
Open-concept homes in the Fraser Valley offer incredible light and air, but they often lack clear boundaries. Zoning is the secret to making these large spaces feel grounded and intimate. You can use the back of a sofa to act as a “soft wall,” effectively separating the living area from the dining room or kitchen without blocking sightlines. Defining these zones with distinct area rugs is essential; it prevents your furniture from “floating” aimlessly in the middle of the room. To maintain a sense of harmony, keep a cohesive colour palette across different zones. This ensures the eye moves smoothly from one area to the next, creating a unified experience that feels both expansive and cozy.
Navigating Awkward Spaces: Narrow Rooms and Conflicting Focal Points
Many of the charming heritage homes in Chilliwack and Abbotsford present a unique design challenge: the long, narrow living room. When faced with these “bowling alley” dimensions, the instinct is often to push every piece against the walls to save floor space. However, this actually makes the room feel tighter and more like a corridor. A professional living room furniture layout strategy involves pulling furniture away from the perimeter to create a “floating” seating area. This allows traffic to flow behind the furniture rather than cutting through the middle of your conversation zone.
In addition to narrow footprints, many BC residents struggle with conflicting focal points. Perhaps you have a stunning floor-to-ceiling fireplace but also need a practical spot for the television. Managing these dual priorities requires a layout that acknowledges both without sacrificing comfort. Using vertical space, such as tall shelving or high-hung curtains, draws the eye upward and away from narrow floor dimensions. Strategic lighting also plays a role; a well-placed floor lamp can brighten a dark corner and make the room feel wider than it actually is.
Strategies for Long and Narrow Layouts
To break up the linear feel of a narrow room, focus on the centre. Creating a primary conversation circle in the middle of the floor plan helps ground the space and provides a clear purpose. Use round coffee tables or circular ottomans to soften the harsh, straight lines of the walls. At the far ends of the room, place smaller-scale furniture like a slim console table or a cozy reading chair. This utilizes every square foot while maintaining a sense of openness and intentionality.
Balancing Competing Focal Points
The struggle between the fireplace and the TV is a common design hurdle. One effective solution is the “perpendicular sofa” trick. By placing the sofa at a right angle to both focal points, you create a layout that feels inclusive of both features. Swivel chairs are another brilliant addition; they allow for flexible orientation depending on whether you are watching a movie or enjoying the fire. In high-end BC real estate, where the view is often the star, don’t be afraid to prioritize the window over the screen. A well-placed chair that looks out toward the mountains can often be the most valuable seat in the house.
How to Execute a Professional Furniture Styling Plan
Transforming your vision into a reality requires a methodical approach. A successful living room furniture layout isn’t born from guesswork; it’s the result of a deliberate, five-step process that respects both the architecture of your home and the needs of your family. By following a professional roadmap, you can avoid the common pitfalls that lead to cramped corners and awkward gaps. It’s about moving with intention.
- Step 1: Map the Foundation. Measure every inch of your space. Don’t forget to mark the locations of windows, doors, and floor vents. These fixed elements dictate where furniture can and cannot rest.
- Step 2: Anchor the Focal Point. Identify the room’s natural centre of attention. Orient your largest piece, typically the sofa, toward this feature to establish a clear sense of direction.
- Step 3: Build the Circle. Layer in secondary seating like armchairs or a loveseat. Aim for a “conversation circle” where guests can easily see and hear one another without shouting across the room.
- Step 4: Ground the Space. Use area rugs and strategic lighting to define the seating zone. This adds an essential layer of warmth and prevents pieces from feeling disconnected.
- Step 5: Curate the Details. Refine the aesthetic with professional furniture styling techniques to bring the room to life.
The Role of Scale and Proportion
Scale is the silent partner of a great layout. In many Greater Vancouver condos, the most frequent error is choosing oversized furniture that swallows the floor plan. To maintain a sense of visual airiness, balance “heavy” upholstered pieces with “leggy,” lighter furniture that allows the eye to travel underneath. Your rug choice is equally critical. Ensure it is large enough to tuck at least the front legs of all seating pieces onto the surface. This simple trick unifies the living room furniture layout and makes the room feel significantly more expensive.
Lighting and Texture: The Final Layout Layer
A room should feel as inviting at dusk as it does at noon. Position floor lamps to illuminate dark corners, effectively defining the boundaries of your layout after the sun sets. Every seat should be functional, which means incorporating side tables for drinks or books. Finally, use tactile elements like wool throws and linen cushions to soften the structural lines of your arrangement. If you’re feeling overwhelmed by these choices, our Home Styling services can help you strike the perfect balance between comfort and curated beauty.
From Daily Living to Market Ready: Staging Your Layout in the Fraser Valley
Transitioning from a home that’s lived-in to one that’s market-ready requires a shift in perspective. While your current living room furniture layout might be perfect for your family’s evening routine, it may not showcase the architectural potential of your property to a prospective buyer. Staging is the art of depersonalizing a space to highlight its flow and square footage. It’s about moving from personal comfort to universal appeal, ensuring that every person who walks through the door can imagine their own life unfolding within those walls.
In the competitive Fraser Valley real estate market, first impressions are often made through a smartphone screen. A strategic layout makes a room look larger and more expensive in listing photos by maximizing sightlines and minimizing visual noise. This is what we call the “Agent’s Edge.” Realtors prioritize a clear, intuitive flow because it builds an immediate emotional connection. When a buyer can move easily from the entry to the seating area without navigating a maze of chairs, they feel a sense of peace that translates into a higher perceived value for the home.
Staging Tips for a Faster Sale
The first step in staging is often the most difficult: editing. You must remove excess furniture to “open up” the floor plan for open houses. If a room feels even slightly crowded, a buyer will assume the house lacks storage or space. Neutralizing your arrangement helps visitors focus on the home’s features rather than your personal style. Many successful listings for home staging in Chilliwack begin with a professional consultation to identify which pieces should stay and which should be moved to storage to create that coveted airy feel.
The Value of a Professional Consultation
It’s nearly impossible to see the “blind spots” in your own home. We become accustomed to the way a sofa blocks a floor vent or how a rug is just a bit too small for the space. A professional stager brings a fresh, objective eye to your furniture arrangement, identifying quick changes that offer a massive return on investment. Compared to the cost and stress of a full-scale renovation, a strategic layout consultation is a high-impact, low-cost way to elevate your property. Ready to transform your space? Book a home styling consultation with Pair Home Design to ensure your home makes the best possible impression on the market.
Transform Your Vision into a Lived-In Reality
Mastering your living room furniture layout is more than a design exercise; it is a way to reclaim the peace and potential of your home. By understanding the natural flow of your architecture and applying strategic archetypes, you can turn even the most awkward narrow room into a curated sanctuary. Whether you are styling for your own daily comfort or preparing to capture the heart of a buyer, the right arrangement serves as the foundation for every memory you create in your space.
At Pair Home Design, Rita combines her expertise as a RESA member with a deep understanding of the Fraser Valley and Greater Vancouver real estate markets. We specialize in design-forward aesthetics that don’t just look beautiful in photos but actually help homes sell faster through strategic intentionality. If you are ready to move beyond the “way it’s always been” and discover what your space is truly capable of, we are here to guide you as a strategic partner. Elevate your home with a professional styling consultation today. Your perfect room is closer than you think, and we can’t wait to help you realize it.
Frequently Asked Questions
How do I arrange furniture in a long, narrow living room?
The most effective strategy is to divide the space into functional zones. Instead of one long line of furniture, create a primary seating area in the centre and use the ends for a reading nook or a small home office. This is a common challenge in older homes across Chilliwack. By defining these “pockets” with area rugs, you break up the linear feel and make the room more versatile.
Should all my furniture be pushed against the walls to save space?
You should avoid “wall hugging” because it actually makes a room feel smaller and more rigid. Pulling your sofa and chairs even a few inches away from the wall creates a sense of breathing room. In larger Fraser Valley homes, floating your seating in the centre of the room improves the living room furniture layout by creating a more intimate and professional atmosphere that feels intentionally designed.
How do I choose a focal point if my room doesn’t have a fireplace?
You can easily create a focal point using a large piece of art, a curated media console, or a stunning window view. In many modern Vancouver condos, the focal point is often a large gallery wall or a distinctive bookshelf. The goal is to give the eye a clear place to land so that the rest of your furniture arrangement has a logical sense of orientation and purpose.
What is the best rug size for a standard living room layout?
An 8×10 or 9×12 rug is typically the standard for most residential spaces. The key is to ensure the rug is large enough for at least the front legs of all major seating pieces to rest comfortably on the surface. A rug that is too small will make your furniture look like it is floating aimlessly, whereas a properly sized rug anchors the space and adds essential warmth.
Can I mix different furniture styles in one layout?
Yes, mixing styles creates a curated look that feels more authentic and “lived-in” than a matching set. To keep the space cohesive, look for a common thread such as a consistent colour palette or similar wood tones. Combining a sleek modern sofa with vintage accent chairs found in a Langley antique shop adds character and depth, making the room feel personal rather than like a showroom.
How much space should be between a coffee table and a sofa?
You should aim for 14 to 18 inches between your coffee table and the edge of the sofa. This specific distance provides enough legroom for guests to sit comfortably while keeping the table within easy reach for a drink or a book. Maintaining this balance is a small but vital detail that ensures your living room furniture layout remains functional and easy to navigate during daily life.
Is it better to have one large sofa or a sofa and two chairs?
A sofa paired with two chairs generally offers more flexibility and better conversation flow than a single large sectional. While sectionals are great for lounging, they can often block sightlines and make a room feel closed off. Chairs allow you to open up the layout and create a more balanced aesthetic, which is particularly helpful in the diverse floor plans found throughout Abbotsford and Surrey.
How does living room layout affect home staging and sale price?
A strategic layout is the foundation of successful home staging because it maximizes the perceived square footage of a property. When a room has clear walking paths and a balanced feel, buyers can more easily visualize their own lives in the space. This emotional connection is a powerful tool in the Greater Vancouver market, often leading to faster sales and more competitive offers from prospective homeowners.