Home Staging for Difficult Layouts That Feel Open and Inviting
What if an awkward room could become one of the home’s most inviting spaces? Home staging for difficult layouts uses considered furniture placement, clear pathways, and purposeful arrangements to help buyers see how a challenging floor plan can work. The goal is not to hide a home’s quirks, but to make its flow and potential easier to understand.
It’s natural to worry that a narrow living room, an unusual nook, or rooms that do not connect easily will feel cramped or confusing during a showing. Furniture scale and placement matter: a sofa that leaves the walkway clear, for example, can make a room feel easier to move through.
This article looks at how staging can bring clarity to unusual spaces, from defining zones in open-concept rooms to arranging chairs around a round dining table. You’ll also see how professional space planning can highlight a home’s features and make its layout feel more welcoming to buyers.
Key Takeaways
- Purposeful staging helps buyers picture how an unusual room or awkward nook could fit into daily life.
- Furniture scaled to the room and arranged to preserve clear pathways can make the layout feel more open.
- Angling chairs around a round dining table can create a more inviting, less crowded impression.
- Professional space planning can clarify a challenging floor plan and draw attention to the home’s best features.
1. What is Home Staging for Unusual Layouts?
Home staging for difficult layouts gives each room a clear purpose, helping buyers picture daily life during a showing. A narrow dining area, several small rooms, or an awkward entrance can feel confusing when empty. Thoughtful furniture placement makes the home’s flow easier to read and draws attention to features such as large windows, high ceilings, or architectural details.
Seating helps buyers imagine how the living room works for everyday gatherings. A three-bedroom home needs more seating options than a small two-seater sofa; a well-scaled sofa and occasional chairs can show how people might sit without crowding the walkways. Staging also considers the likely buyer. Several smaller rooms may appeal to older buyers or families with many children, so presenting each room as useful can make the layout’s strengths easier to recognize.
Strong staging choices support function and flow: appropriately scaled furniture, visible features, and clear routes between rooms. They help buyers understand the home’s potential, whether a small room is presented as a bedroom, study, or flexible space. The aim is to show a plausible use, not force every unusual room into the same arrangement.
For showings in Canada, staging should represent the property as it is. Furniture can suggest a room’s possible use, but it should not imply access or features the home does not have. Keep the layout easy to read so buyers can see how rooms connect and where they lead.
Common mistakes include oversized furniture in a compact room, too little seating in a family-sized living room, and tall pieces that block windows. A sofa across a natural route can make adjoining rooms feel disconnected. Staging works best when each piece supports the room’s purpose and leaves its real proportions visible.
How professionals make strong first impressions with furniture placement
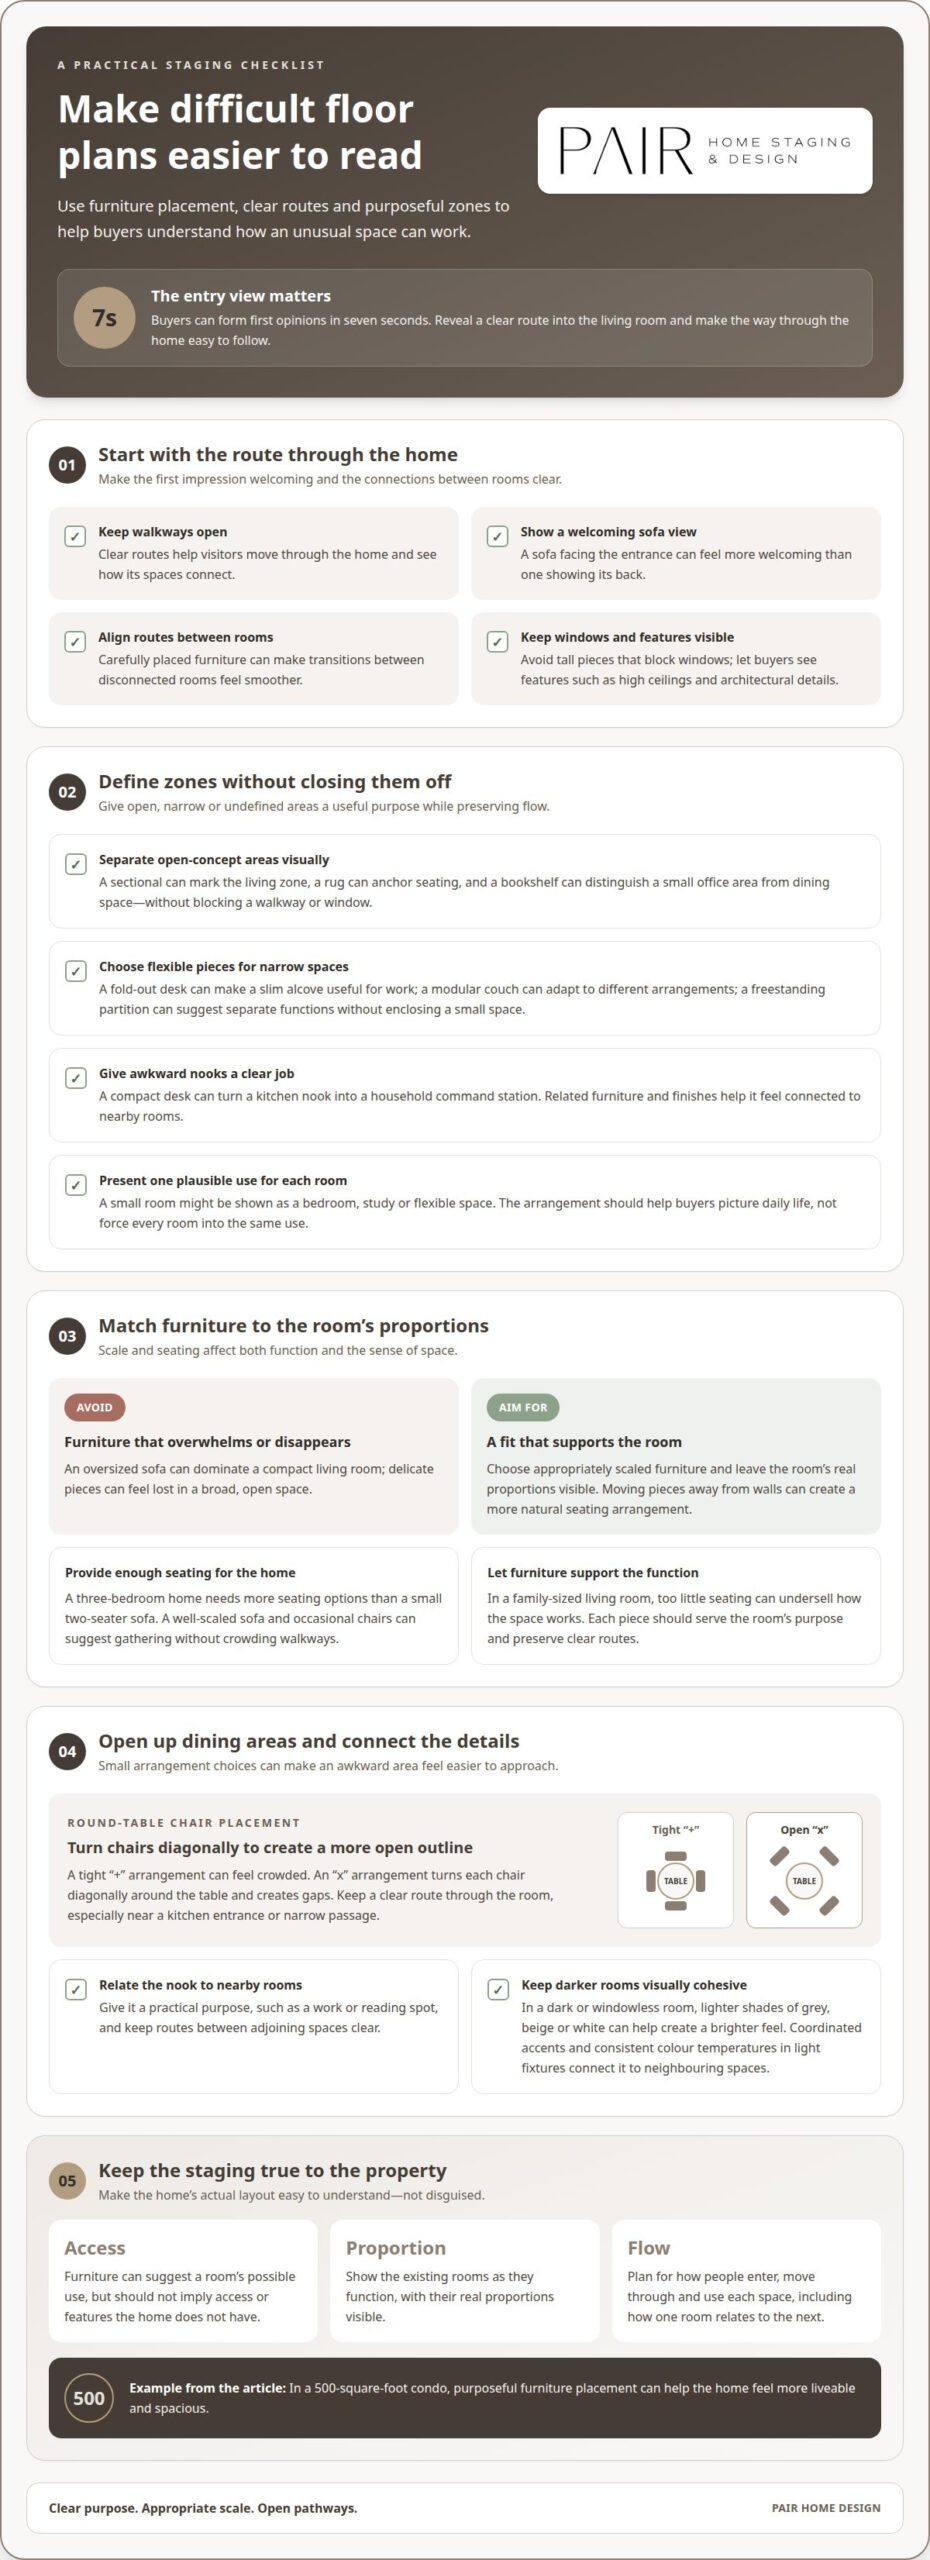
Buyers can form first opinions of a property in seven seconds, so the entry view matters. A professional stager considers what visitors see upon entering, then arranges furniture to reveal a clear route into the living room. Keeping walkways open helps buyers move through the home and understand how its spaces connect. A sofa facing the entrance can also feel more welcoming than one showing its back.
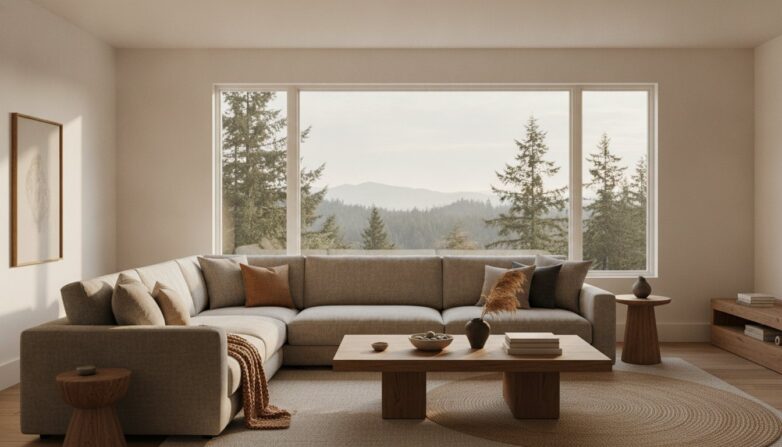
In a large open-concept room, furniture can define living, dining, and work areas without closing them off. A sectional can mark the living zone, while a rug anchors the seating arrangement. A bookshelf can distinguish a small office area from the dining space, as long as it does not block a walkway or window. These visual boundaries help buyers picture how each part of the room might be used.
Narrow or undefined spaces can benefit from furniture that serves more than one purpose. A fold-out desk can make a slim alcove useful for work, while a modular couch can adapt to different room arrangements. A freestanding partition can suggest separate functions without making a small space feel enclosed. Professionals choose pieces that suit the room’s proportions rather than filling every corner.
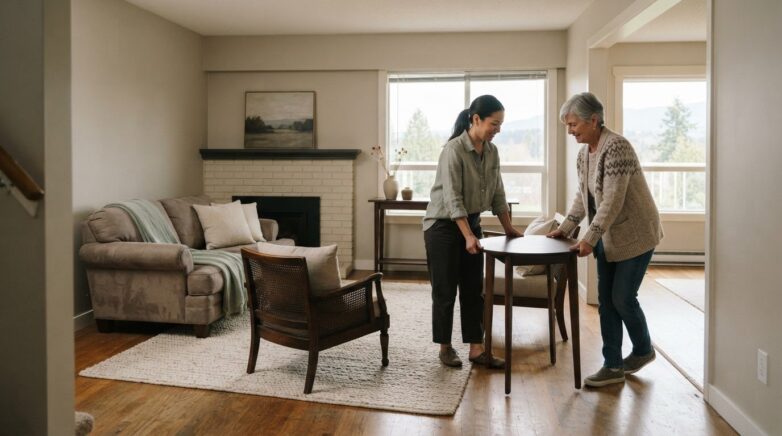
Scale matters in both compact and expansive rooms. An oversized sofa can dominate a small living room, while delicate pieces may feel lost in a broad, open space. Moving furniture away from the walls can create a more natural arrangement and improve movement around the seating area. In disconnected rooms, aligned pathways and carefully placed furniture can make the transition between spaces feel smoother.
During a showing, a sofa placed on a rug can help keep the arrangement settled and reduce tripping risks. Professional staging brings these choices together, balancing function, proportion, and visual flow. For a tailored plan, explore professional home staging that considers how buyers will move through each room.
How professionals position round-table dining chairs to open up the space
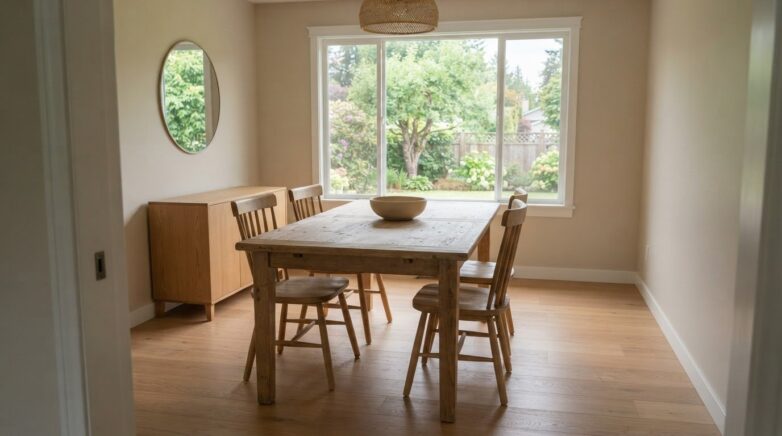
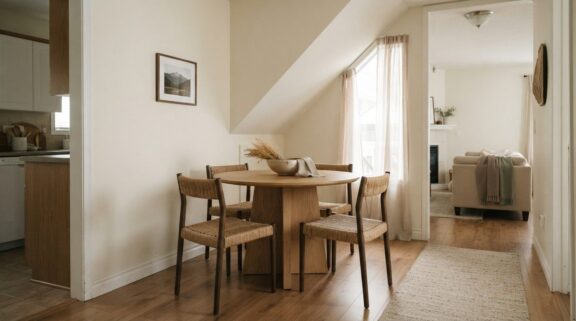
A round dining table can feel crowded when its chairs form a tight “+” shape. Professionals may arrange them in an “x” instead, with each chair turned diagonally around the table. The gaps create a more open outline and make the dining area easier to approach. The arrangement should also preserve a clear route through the room, especially when the table is near a kitchen entrance or narrow passage.
Chair placement is only one part of making an awkward area feel cohesive. A nook off the kitchen, for example, can become a household command station with a compact desk and a defined spot for everyday tasks. Giving the space a clear purpose helps buyers understand it, rather than wonder whether it is leftover dining space or an inconvenient corridor. Furniture and finishes that relate to nearby rooms help the nook feel connected.
Professionals plan unusual spaces by considering how people enter, move through, and use them. A dining setup may work better near the kitchen, while a small corner could become a reading spot. In a room without an obvious function, one purposeful arrangement gives buyers a practical way to imagine living there. Clear routes between the table, kitchen, and adjoining rooms help the floor plan feel more coherent.
In a dark or windowless room, lighter shades of grey, beige, or white can help create a brighter feel, with coordinated accents adding warmth. Consistent colour temperatures across light fixtures can create continuity with neighbouring spaces. A restrained furniture arrangement keeps the room’s proportions visible and gives its intended purpose a stronger presence, even without natural light. The result feels considered, not crowded or disconnected.
4. Professional staging for challenging floor plans
Professional staging turns a difficult floor plan into a sequence buyers can understand. The stager considers room access, natural routes, proportions, and how each space relates to the next. In a 500-square-foot condo, for example, purposeful furniture placement can help the home feel more liveable and spacious. The aim is to show how the existing rooms function, not disguise their limits.
Some layouts call for a different way of presenting a room. A main-level room converted from a dining room into a bedroom may have more than one doorway. Closing one door during staging can create a more private, less awkward arrangement. The remaining entrance still shows how buyers access the room, while the bed and supporting furniture make its use clear.
Access can also shape a room’s most practical use. If a third bedroom is reached only through the primary bedroom, presenting it as a study may make the connection easier to understand. A desk, chair, and modest storage suggest a useful function without presenting it as a conventional, independent bedroom. This gives buyers a realistic picture of how the floor plan could support work or quiet activities.
For less obvious spaces, the staging plan should answer a simple question: what could happen here? An irregular area near a living room might suit a reading corner, while a tucked-away space could work for storage or a compact work area. Professionals consider sightlines and circulation before choosing a purpose, so the arrangement supports the home’s flow instead of creating another obstacle.
A strong staging plan respects the property’s real architecture and makes its strongest features easier to notice. For a tailored approach to a challenging floor plan, explore professional home staging.
Pair Home Design: Home Staging
Pair Home Design uses Home Staging to make challenging floor plans feel clearer and more welcoming. When buyers may struggle to picture how an unusual room works, thoughtful space planning can clarify its purpose and improve the home’s overall flow.
For a property that needs a lighter touch, Home Styling can refine its presentation, while Home Consults offer guidance on preparing spaces for sale. Realtors can also explore The Agent’s Edge as a focused staging option. The right approach depends on the property’s layout and the support it needs.
Contact Pair Home Design to discuss staging a home with a challenging layout.
Prepare the home to feel easy to understand
Before photography or showings, consider the experience from a buyer’s point of view. A thoughtful plan for home staging for difficult layouts can make each space feel intentional while respecting the way the home is built. The aim is not to make every room look alike, but to let the property’s character come through and its potential feel clear.
That perspective can guide decisions beyond furniture. Consider which features deserve attention, how rooms relate to one another, and whether the presentation will appeal to the people most likely to value the property. A considered staging plan gives you a clear starting point for preparing the home, rather than making changes without an overall direction.
For a plan shaped around your property, contact Pair Home Design and take the next step towards a presentation that feels clear, considered, and welcoming.
Frequently Asked Questions
How Does Staging Help with Challenging Spaces?
Staging gives buyers a practical picture of how a challenging space could support everyday routines. For example, a landing that feels too small for a sitting area might be presented with a slim console and a lamp. This helps visitors understand the space’s role without imagining a major change to the property.
What staging approaches do professionals use for unique floor plans?
Professionals adapt the plan to fixed features such as doorways, built-ins, and the kitchen’s location. They select furnishings and accessories to suit the rooms and prepare the home for photography and showings. Pair Home Design serves Chilliwack and throughout the Fraser Valley and Greater Vancouver, including Abbotsford, Mission, Langley, Surrey, Coquitlam, Burnaby, Maple Ridge, Vancouver, and surrounding communities. Hope is also in its service area.
What is Home Staging for Unusual Layouts?
Home staging for unusual layouts is a marketing-focused way to help buyers understand a property’s rooms and features. It differs from decorating for personal taste: the goal is to prepare the home for sale, not express one owner’s preferred style. In an occupied home, professional styling can work with existing furnishings to create a more considered presentation.
How do professionals stage a home with an awkward or unusual layout?
Professionals begin by considering a home’s fixed features and the impression each space should create. In a split-level home, for instance, a small landing might work as a transition point rather than a separate room. A consistent palette and carefully chosen furnishings can help the spaces feel connected while keeping the home’s original character visible.
How can professional furniture placement improve flow in a long, narrow room?
In a long, narrow room, professionals can position a seating group across the room’s width instead of lining every piece along its length. This can soften a tunnel-like feel and create a more natural focal point. A compact chair or side table can complete the arrangement, while a clear route through the room keeps it practical for showings.
How do professionals stage an open-concept home with poorly defined spaces?
Professionals make each area feel distinct while keeping an open plan visually connected. For example, they may repeat a material or accent colour across the living and dining areas, then use lighting to reinforce each function. Keeping sightlines between spaces open helps visitors read the layout as one connected home, rather than a collection of unrelated furniture groupings.