Home Office Staging Ideas: Create a Room Buyers Can Imagine Using
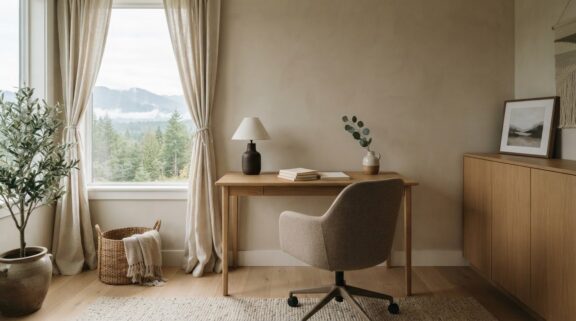
The best home office staging ideas don’t necessarily make a room look more like an office. They show buyers how easily it could serve more than one purpose. A crowded desk, visible work papers, or oversized furniture can make a spare room feel cramped and its potential harder to see.
It’s understandable to wonder whether to stage the space as a dedicated office or keep it flexible. Buyers need a clear sense of how a room might work, while still being able to picture it fitting their own routines, whether that means working from home, welcoming guests, or creating a quiet place to focus.
This guide covers practical ways to create a polished, welcoming home office without unnecessary changes. Learn how to simplify the desk area, arrange furniture to preserve a sense of space, and add thoughtful touches that make the room feel purposeful yet adaptable. The goal is to let the room’s best features stand out and give buyers room to imagine what comes next.
Key Takeaways
- Use home office staging ideas to show how a dedicated room, bedroom, or nook could function.
- Choose furniture that suits the space, and arrange it to keep pathways clear.
- Follow a simple finishing order: clear surfaces, adjust the lighting, add a little texture, then review the room on camera.
- If you’re unsure how to present the room, a professional consultation can provide tailored advice on its layout and overall feel.
Home Office Staging Ideas Start with a Clear, Buyer-Friendly Purpose
Home office staging presents a functional, appealing work area so prospective buyers can understand how a room might serve them. The aim isn’t to turn a spare room into a specialised corporate workspace. It’s to make the room’s potential clear while leaving visual breathing room for buyers to imagine their own routines. As a form of home staging, it uses thoughtful presentation to help a property’s features stand out to someone seeing the space for the first time.
A calm desk, comfortable chair, and clear surface suggest a place to focus. Multiple screens, tangled cords, paperwork, and work equipment can make the space feel busy, personal, or difficult to adapt. Edit the setup until the room feels purposeful, not occupied by one person’s entire workday.
A clear room purpose helps buyers picture how the space could fit into their own lives.
Choose one primary use for the room
Decide whether the room is best presented as a dedicated office, a quiet study, or a flexible spare room with a small work area. Let the home’s layout guide you. A separate room with a door may suit a focused office, while a compact space beside a bedroom may work better as a study nook. Existing built-ins, windows, and available floor area can help clarify the choice.
Make the furniture and accessories support that main idea. A desk and task chair paired with a simple bookcase can establish an office. A bed, desk, and extra seating all competing for attention may make the room’s purpose less obvious. Flexibility matters, but it should feel intentional rather than like several unfinished setups pushed together.
Make the office feel welcoming, not corporate
Keep the atmosphere warm and composed. Choose furniture that suits the room’s proportions, add a soft texture such as a woven rug or fabric shade, and use a restrained palette that connects with the rest of the home. A few considered details are usually more inviting than a collection of office accessories.
Clear the main sightlines of personal memorabilia, family photos, branded work materials, and anything that draws attention away from the room. You don’t need to remove every sign of life. Aim for a balanced space that feels cared for and easy to imagine using. Let natural light reach the work area where possible, and avoid blocking windows with bulky furniture. The finished room should feel calm and bright, like a place where someone could settle in without rearranging everything first.
Set Up a Home Office Layout That Feels Open and Functional
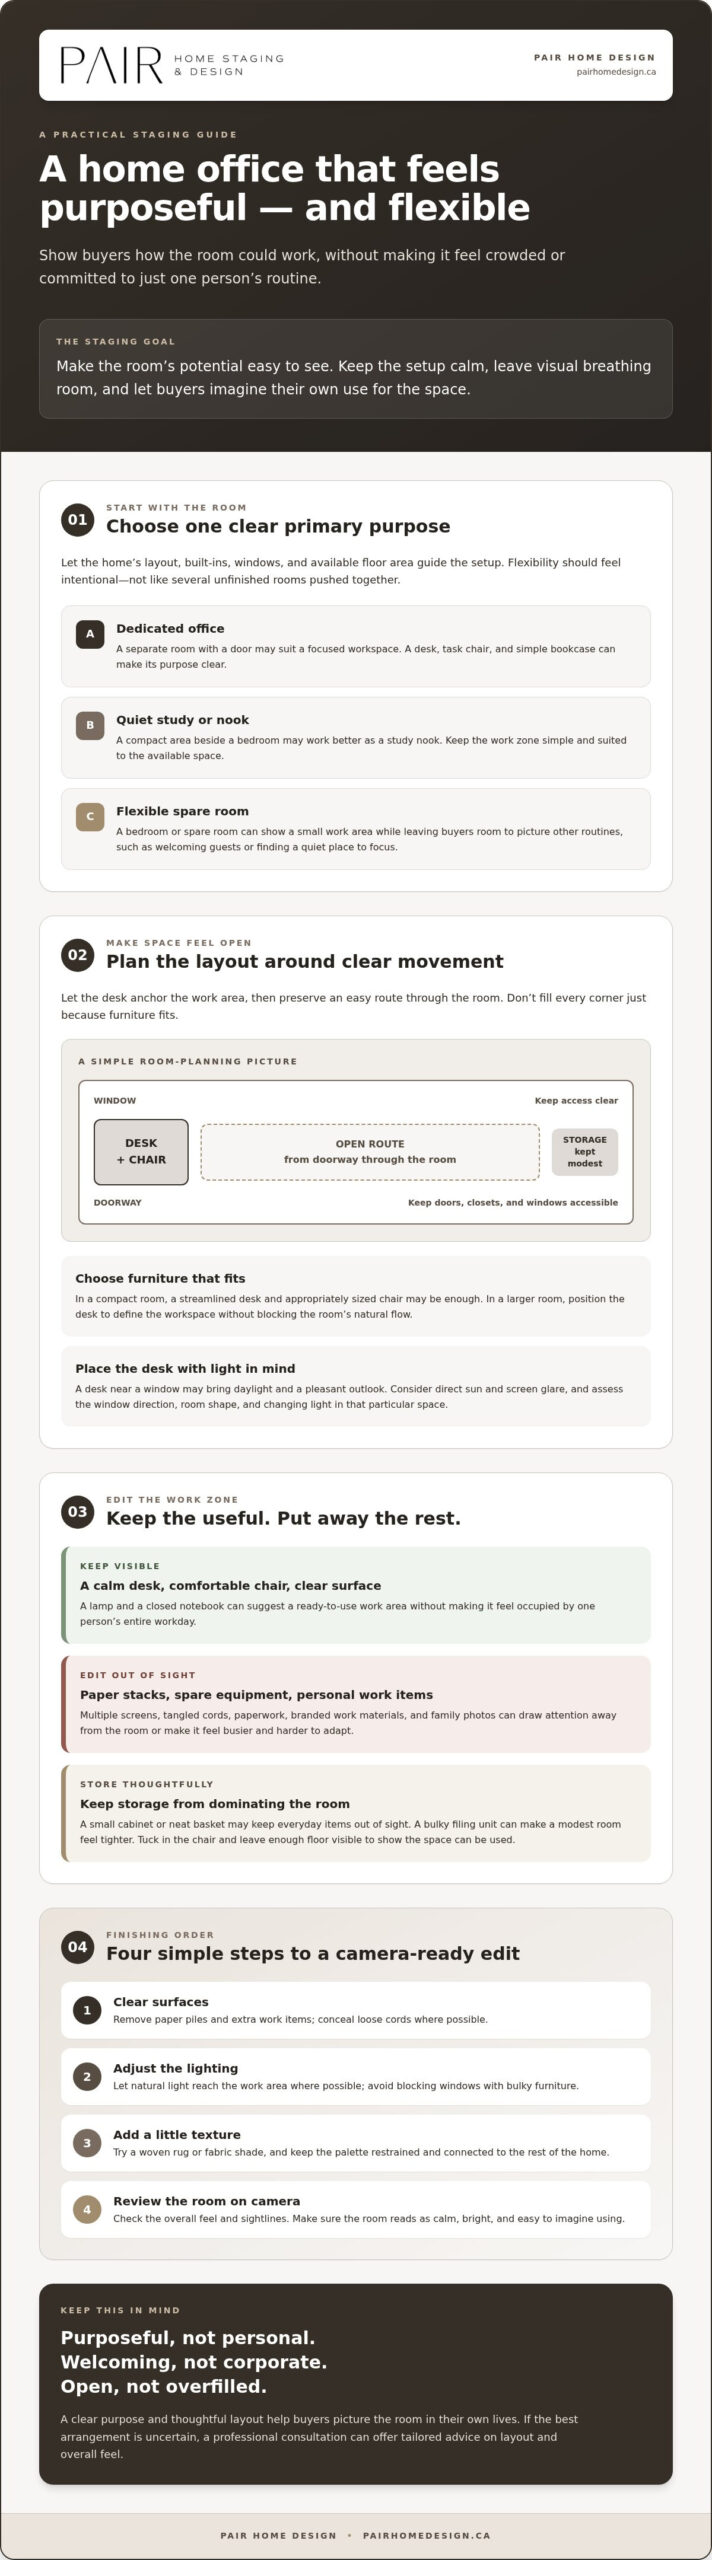
Once you’ve chosen the room’s main purpose, arrange furniture so the work area feels natural rather than squeezed in. A desk can anchor the office zone, while an open route from the doorway to a window, closet, or other part of the room keeps it easy to move through. Avoid filling every available corner simply because the furniture fits.
Simple circulation and furniture scaled to the room help the whole space feel more open. In a compact room, a streamlined desk and appropriately sized chair may be all you need. In a larger room, position the desk to define a workspace without blocking the room’s natural flow.
Place the desk where the room feels brightest
Consider how natural light enters the room before settling on a desk position. A desk near a window may benefit from daylight and a pleasant outlook, but direct sun can create screen glare or feel harsh at certain times. The best placement depends on the window direction, room shape, and how light changes through the day. Assess each space rather than assuming one arrangement will suit every room.
Keep access to doors, closets, and windows clear. If the desk sits in front of a closet or makes a door awkward to open, the layout may look less practical to buyers. Think about how someone would approach the chair, sit down, and move through the room without navigating around furniture.
Keep essential work items and edit the rest
A tidy surface helps the desk look useful, not busy. Style it with just a few essentials, such as a lamp and a closed notebook, then put away paper stacks, spare equipment, and personal work items. Conceal loose cords where possible. Visible cables can interrupt a clean view and make the area feel more crowded.
Choose storage that supports the layout instead of dominating it. A small cabinet or neat basket may keep everyday items out of sight, while a bulky filing unit can make a modest room feel tighter. Keep the chair tucked in and leave enough floor visible to show how the space can be used. For general guidance on creating a comfortable setup, see this resource on an ergonomic home office.
If you’re unsure how to balance desk placement, storage, and open floor space, a home staging consult can help you consider practical options for the room.
Compare Home Office Setups for Spare Rooms, Nooks, and Shared Spaces
The right arrangement depends on the room, not on fitting a full office into every corner. These home office staging ideas adapt to different layouts while keeping one function visually dominant, so buyers can quickly understand what the space offers.
| Setup | Visual cue | What to keep in mind |
|---|---|---|
| Dedicated office | A desk and supportive-looking chair create a clear work zone. | Leave floor space visible and limit accessories, especially in a smaller spare room. |
| Bedroom-office combination | The bed remains the main feature, with a compact desk set to one side. | Keep the sleeping and work areas distinct so neither feels crowded or unfinished. |
| Compact work nook | A small desk or writing surface in an appropriate alcove signals a place to work. | Preserve the surrounding room’s main function and avoid narrowing the path with extra furniture. |
Furniture scale should suit the room. A dedicated office may accommodate a broader desk, but still benefits from clear floor area around the chair. In a bedroom-office combination, a slim desk can suggest a work area without competing with the bed. A nook needs only enough furniture to define its purpose. An oversized chair or extra storage can make the surrounding room feel smaller. The aim is not to fill the available space, but to show how comfortably it can be used.
Stage a dedicated office without making it feel rigid
Let a desk, a supportive-looking chair, and a few restrained accessories establish the room’s purpose. Keep the arrangement visually light, with enough open space for buyers to imagine adding their own books, technology, or personal touches. Monitors, filing cabinets, and work equipment can make the room seem limited to one person’s needs, so edit the setup to show possibility as well as function.
Make a small office nook feel intentional
If the layout allows, use a compact desk or writing surface to define the nook without disrupting the bedroom or living area around it. Keep the neighbouring function easy to read: a clear bedside area in a bedroom, for example, or an uncluttered seating zone in a living room. Not every home needs a built-in workspace. A simple, well-placed surface can suggest a useful work spot while preserving the room’s original character.
In any shared space, choose which function should lead and let the other remain secondary. That balance helps the room feel adaptable rather than divided between competing setups.
Finish the Home Office with Light, Texture, and a Camera-Ready Edit
The final details can help a workspace feel polished without making it look overly styled. Follow a simple sequence: clear surfaces, adjust the lighting, add a little texture, then review the room from the doorway and likely camera angles. Small edits can make the space feel calmer and more cohesive.
Use lighting and colour to create a calm workspace
Start with what the room already offers. Open blinds or curtains to let in available daylight, and check whether the desk or screen catches distracting glare. If the room feels dim or cool, a simple lamp can add a softer pool of light near the work area. There’s no single placement that suits every room, so consider the window position and how the space looks from different viewpoints.
Keep the palette connected to the home’s existing finishes. Coordinated neutrals, soft greens, or muted blues can sit comfortably alongside the wall colour and furnishings, but there’s no need for a bold accent scheme just to make the office noticeable. Add texture through a woven basket, a fabric shade, or a small natural-fibre rug. Choose details that support the home’s style rather than layering accessories until the desk feels busy again.
Edit the room before listing photos and showings
Before photos, remove personal documents, visible screens that aren’t part of the display, laundry, and unrelated storage. Then step back. Look for cords crossing the floor, reflections in screens or framed glass, and objects gathering at the edge of the frame. A room may look tidy from the desk but cluttered from the entrance, so check more than one viewpoint.
Try this quick final review:
- From the doorway: Can you see the room’s main function at a glance?
- From the likely photo angle: Are the desk, chair, and surrounding floor area balanced in the frame?
- From the chair: Does the setup feel inviting, with distracting items out of sight?
These finishing touches are among the most useful home office staging ideas because they help the space feel considered in person and in listing images, without dramatic changes. For more preparation advice, read the Chilliwack pre-listing staging consultation guide. You can also learn about home consults from Pair Home Design.
When Professional Home Office Staging Support Can Help
You may already have the right home office staging ideas in place. If the room has a clear purpose, a tidy layout, and furniture that suits its scale, a careful edit and a final check from the doorway may be all it needs. If you’re torn between presenting it as an office, guest room, or shared space, an outside perspective can help bring the strongest option into focus.
Decide whether to stage it yourself or ask for guidance
Self-staging can work well when the furniture is appropriate and the room feels open, welcoming, and easy to understand. A consultation may help if the desk blocks a natural path, the room’s competing uses are difficult to balance, or you’re unsure what to remove and what to keep. The goal is practical direction tailored to the home, not a one-size-fits-all checklist.
Consultation advice is different from having a room professionally staged or styled. A consultation can help you decide how to use what’s already there and identify possible adjustments. Home staging and home styling offer broader support for presenting the property. If you’re considering styling beyond the office, explore professional home styling in the Fraser Valley.
Take the next step with a local staging professional
Pair Home Design works with homeowners and realtors across the Fraser Valley and Greater Vancouver. Its services include home consults, staging, and home styling, with different levels of support depending on what the property needs. A consult can help clarify the room’s purpose and presentation, while staging or styling can provide broader support in preparing the home. Rita leads the business and is a member of the Real Estate Staging Association.
There’s no need to make the office feel perfect or overly formal. Focus on a layout buyers can read at a glance, then decide whether you’re comfortable making the final edits yourself or would value tailored input. For an overview of available support, see home staging support from Pair Home Design.
Make the Room Easy to Imagine
The most effective home office staging ideas help buyers see both purpose and possibility. Choose one clear primary function, keep furniture in proportion to the room, and leave enough open space for the layout to feel comfortable. A final edit of lighting, surfaces, and personal items can bring the room together without making it feel overly corporate or carefully staged.
If the room’s layout or intended use still feels uncertain, a tailored perspective can help you decide what to adjust and what to leave as it is. Pair Home Design serves homeowners and realtors across the Fraser Valley and Greater Vancouver. Rita, who leads the business, is a member of the Real Estate Staging Association.
When you’re ready to prepare your home for listing, explore home staging support from Pair Home Design.
Frequently Asked Questions
Is home office staging worth doing before listing?
It can be worthwhile if the room feels cluttered, undefined, or difficult to use. A few thoughtful changes, such as clearing paperwork, adjusting the desk position, and removing extra furniture, can make its purpose easier to understand and help buyers picture using it. Staging can support a polished presentation, but it can’t guarantee a sale or a specific result. Focus on a tidy, welcoming space that suits the home.
How do you stage a home office on a small budget?
Start with what you already have. Put away paperwork, hide loose cords, remove unnecessary furniture, and reposition the desk to make movement through the room easier. Use an existing lamp and a few coordinated accessories instead of shopping for a full new setup. If you’re unsure which changes matter most, a home consult can offer tailored advice. Pair Home Design serves homeowners in Chilliwack, Abbotsford, Hope, Mission, Langley, Maple Ridge, Coquitlam, Surrey, Burnaby, and Vancouver.
Should a spare bedroom be staged as an office or a bedroom?
Let the room’s size, layout, and role in the home guide the choice. If a bed fits comfortably and the room reads naturally as a bedroom, keep that function clear. A smaller room may be easier to present as an office or flexible space. Avoid combining too many uses. Competing furniture can make the room feel crowded and leave buyers unsure how it works.
What furniture should be in a staged home office?
A desk and appropriately scaled chair are usually enough to establish the room’s main purpose. A simple lamp or closed notebook can add a considered touch, while tidy storage helps keep everyday items out of sight. Choose pieces that suit the room and preserve clear pathways. Bulky furniture or extra equipment can make the office feel crowded and limit how buyers imagine using the space.
How can I make a home office look bigger when staging?
Remove extra furniture first, then check whether the desk and chair suit the room’s scale. Keep pathways clear, edit visible storage, and avoid blocking windows or doorways. A simple layout and uncluttered surfaces can help the space feel more open. Mirrors or a particular colour aren’t a substitute for good furniture placement. Consider the whole arrangement and how easily someone can move through the room.
Can a home office also be staged as a guest room?
Yes, if the room can show both functions without feeling crowded. Keep one use visually dominant, then add a subtle cue for the second, such as a small desk beside a clearly presented bed. In a compact room, avoid setting up a full office and a full guest room at once. Buyers should be able to understand the layout at a glance and imagine adapting it to their needs.
What should I remove from a home office before listing photos?
Put away personal paperwork, screens displaying private information, loose cables, laundry, and equipment that doesn’t support the room’s presentation. Clear most of the desk, leaving only a few intentional items. Then check the room from the doorway and likely photo angles. Look for reflections, visible cords, or clutter that distracts from the layout, and adjust the setup so the space feels tidy in person as well.