How to Make a Small House Look Bigger for Sale: Guide
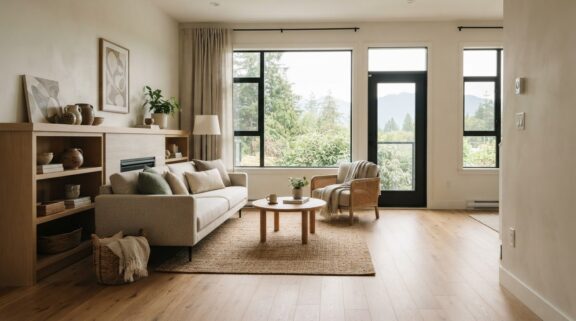
Your small house doesn’t need more square footage to feel spacious to buyers. The key to how to make a small house look bigger for sale is often making the space you have easier to see and understand. A crowded room can feel tight in listing photos and during showings, even when it has plenty of potential.
If you’re unsure which changes are worth making, you’re not alone. Preparing to sell can make every scuff, bulky piece of furniture and awkward corner seem like a renovation project waiting to happen. But helping a home feel more open doesn’t have to mean remodelling or buying a whole new suite of furniture. Clear pathways and a thoughtful edit can change how a room feels.
This guide covers practical ways to use layout, light, colour and considered staging to create a clearer sense of space and flow. You’ll learn how to give each room a purpose, help buyers imagine their own furniture and routines, and focus your efforts before listing photos and showings. If you need help deciding what matters most for your property, a professional pre-listing consultation can help you set priorities.
Key Takeaways
- Perceived spaciousness comes from more than square footage. Clear circulation, useful light and visible floor area help rooms feel easier to navigate.
- Learn how to make a small house look bigger for sale by testing furniture placement, visual continuity and natural light before making larger changes.
- Choose listing-preparation updates based on the effort involved and the benefit buyers can see, from editing belongings to clarifying a room’s purpose.
- Follow a practical room-by-room sequence to prepare for photos and showings, with attention to clear sightlines and visible function.
- Consider a professional consultation when you want guidance on furniture scale, layout and styling priorities for your home.
How a Small House Can Feel Bigger to Buyers Without Changing Its Footprint
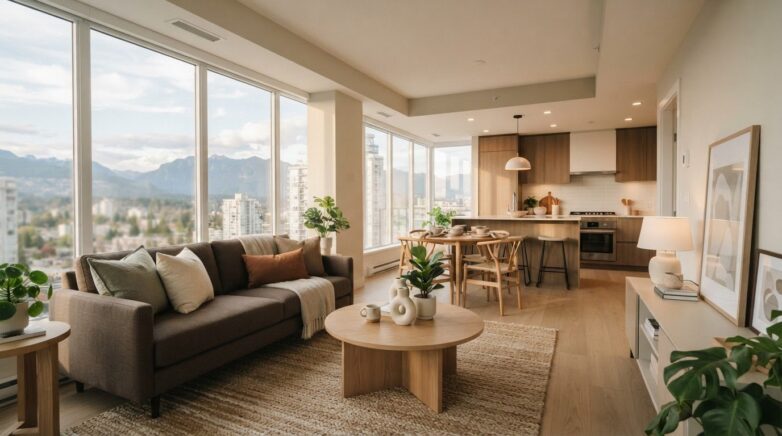
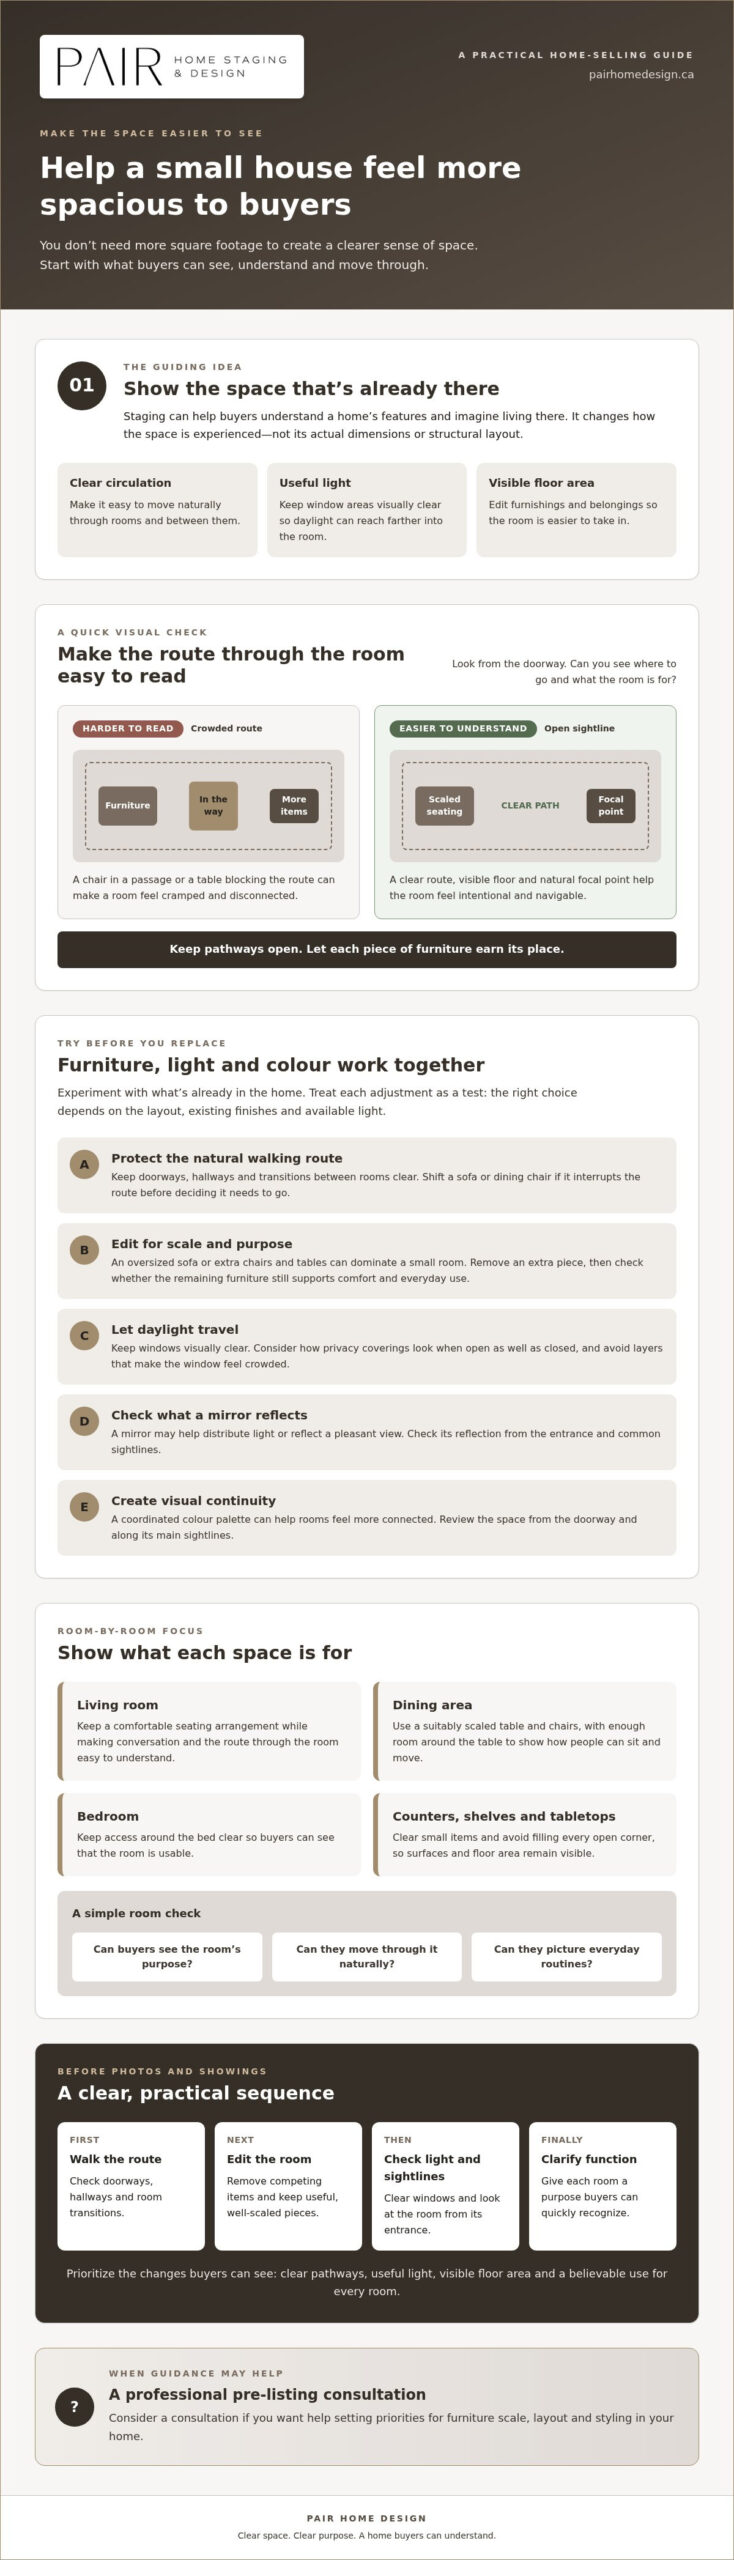
A smaller home can still feel considered, comfortable and easy to navigate. Buyers aren’t only taking in square footage. They also notice whether rooms feel bright, how they connect and whether they can move around without weaving between furniture. Light, clear circulation and visible floor area work together to shape that impression of spaciousness.
A room feels more spacious when its purpose is clear, its sightlines stay open and there’s room to move through it comfortably. That’s the principle behind Home staging: presenting a property so buyers can understand its features and picture living there. Staging can change how a home is experienced, but it doesn’t change its actual dimensions or structural layout. The goal is to bring forward the space and function already there.
What makes buyers perceive a room as spacious?
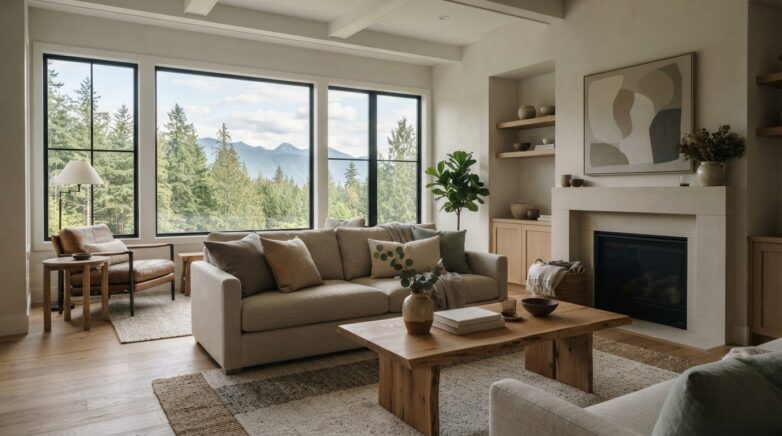
Start with the route through the room. If a buyer can walk from the doorway to the window or move naturally between the living and dining areas, the layout is easier to read. A chair jutting into a passage or a table blocking the route can make the same footprint feel cramped and disconnected.
Visible floor and uncluttered surfaces also help the eye take in more of the room. Clear small items from counters, shelves and tabletops, and avoid filling every open corner. Then give the eye a natural place to land, such as a fireplace, a well-placed bed or a dining table with enough room around it. A defined focal point makes a room feel intentional rather than crowded with competing details.
Why scale and function matter more than adding décor
More décor doesn’t necessarily make a room feel more finished. An oversized sofa can dominate a small living room, while extra chairs, side tables and accessories can compete with the space people need to move. Try editing before adding: remove a piece, then view the room from its entrance. Check whether the pathway and floor are easier to see.
Keep furnishings that suit the room’s purpose and proportions. A compact table and a few appropriately scaled chairs can show how a dining nook works without overwhelming it. In a bedroom, clear access around the bed helps show that the room is usable. Buyers need enough context to imagine everyday routines, not a bare room or a packed display. A believable, lived-in arrangement helps them picture how the home could work for them.
Use Furniture, Light and Colour to Open Up a Small House
Before shopping for new furnishings or planning changes, experiment with what’s already in the home. Moving a chair, clearing a window or creating a more connected colour palette may change how a room feels without changing its footprint. The best choices depend on the layout, existing finishes and available light, so treat each adjustment as a test rather than a guaranteed fix.
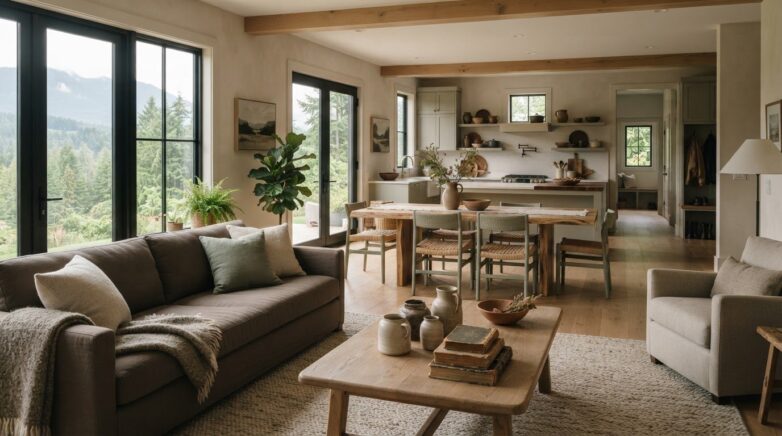
When furniture, light and colour work together, rooms can read as more open and connected. This is a practical starting point for how to make a small house look bigger for sale: make thoughtful edits, then look at the space from the doorway and along its main sightlines.
Arrange furniture to protect the room’s flow
Identify the natural walking route first. Keep doorways, hallways and transitions between rooms clear so it’s easy to see how the home connects. If a sofa or dining chair interrupts that route, try shifting it before deciding it needs to go. Floating furniture can work when it creates a useful passage or defines a living area, but it shouldn’t leave an awkward gap or reduce the room’s usable space.
Edit before replacing. Remove an extra side table or occasional chair, then check whether the remaining pieces support the room’s purpose and feel proportionate. A seating area should still invite conversation, and a dining space should show where people can sit and move around the table. The aim isn’t to strip away comfort, but to let each piece earn its place.
Make the most of windows, mirrors and a coordinated palette
Keep window areas visually clear so daylight can reach farther into the room. Heavy drapery or furniture placed directly in front of a window may interrupt both the light and the view. If privacy coverings are needed, consider how they look when open as well as closed, and avoid adding layers that make the window feel crowded.
A mirror may help distribute light or reflect a pleasant view, but placement matters. Check what it reflects from the main entrance and common sightlines. Reflecting a blank wall or cluttered corner won’t create the same effect. Colour can also support continuity. Related neutral tones across adjoining rooms, with a repeated accent in textiles or accessories, can help the eye travel between spaces without abrupt visual stops. Test colours beside existing flooring and finishes, since the same shade can look different in changing daylight.
If you’d like help assessing furniture scale, flow and styling priorities in your home, a pre-listing home consult can offer a practical perspective before you make larger purchases.
Which Small-Home Updates Make the Biggest Difference Before Listing?
Before listing, focus on changes that make the home easier to understand and move through. The right first step depends on what’s getting in the way: excess belongings, furniture that interrupts circulation or rooms whose purpose feels uncertain. These presentation updates can help buyers read the space more clearly, but they’re distinct from repairs or renovations, which address the home’s condition or structure.
Start with the rooms and views buyers notice
Consider the view from the entry into the main living area and the sightlines through the kitchen. These aren’t universal buyer priorities, but they’re useful places to check because they can shape a first impression of the home’s flow. Clear surplus items from floors and counters, and organize visible storage so buyers can see how it functions. In bedrooms, make the bed placement easy to understand and leave comfortable routes around it. The aim is a purposeful room, not an empty one.
Use this comparison to decide where your effort is best spent:
| Change | Best suited to | Effort | Buyer-facing benefit |
|---|---|---|---|
| Decluttering | Rooms with crowded surfaces, floors or storage | Low to moderate | Makes usable space and storage easier to see |
| Rearranging furniture | Rooms with blocked routes or awkward layouts | Low | Clarifies how buyers can move through the room |
| Styling | Spaces that feel unfinished or lack a clear focal point | Moderate | Helps communicate the room’s purpose while keeping it welcoming |
| Professional consultation | Homes where layout, furniture scale or priorities are unclear | Requires planning | Offers property-specific direction for listing preparation |
Choose between DIY adjustments and a staging consultation
DIY editing, cleaning and furniture repositioning may be enough when the issue is easy to identify. Try one change at a time, then view the room from its entrance. If it’s still hard to show how a space should be used or which pieces feel out of scale, a staging consultation can help clarify priorities. Pair Home Design offers pre-listing consultations, home staging and styling. For more context before choosing professional support, read a guide on whether home staging is worth it.
For homeowners in Chilliwack, a pre-listing consultation guide can also help you decide what to address. A focused plan makes it easier to work out how to make a small house look bigger for sale without treating every tight corner as a renovation project.
How to Prepare a Small House for Listing Photos and Showings
Once the layout feels settled, use a simple room-by-room routine to prepare for photos and keep the home comfortable while it’s listed. The aim isn’t to disguise the home’s size with distorted wide-angle effects. Clear sightlines and a visible sense of how each room works give buyers a more honest, useful impression of the space.
A practical sequence for editing and arranging each room
- Edit the view. Remove belongings that block doorways, windows, walking paths or the room’s main purpose. For example, clear a basket from a narrow hall or move countertop appliances that obscure the kitchen work surface.
- Group what remains. Arrange furnishings to show a conversation area, dining spot or sleeping area. Leave enough room to move around each grouping instead of pushing every piece against a wall or filling open corners.
- Check the sightlines. Stand in the doorway and look towards the room’s focal point. Then check the angles a photographer or visitor is likely to see, such as the view from the hall into the living room. Move small distractions that draw attention away from the room’s function.
- Prepare for photographs. Open window coverings where privacy allows, turn on appropriate lights and straighten rugs, cushions and bedding. Keep the camera view natural. The goal is to show the room clearly, not to make its proportions appear unrealistically large.
- Do a final walk-through. Check that doors open fully, pathways are clear and each room still feels practical to use. Make small adjustments if something looks cramped from the entrance or photo-facing angle.
Keep the home welcoming between photos and showings
In an occupied home, a repeatable reset is more sustainable than trying to keep every surface untouched. Put away personal items, tidy entry areas, clear kitchen and bathroom counters, and straighten cushions before a showing. Store daily essentials together in a cupboard, drawer or basket so they’re easy to put away without leaving them scattered across visible surfaces.
Keep the home lived-in enough to feel comfortable. A dining table should still be usable, and a bedroom should remain easy to move around in. The same finishing touches that help with how to make a small house look bigger for sale should also work for everyday routines, rather than leaving the home feeling like a vacant showroom.
If you’d like property-specific guidance on layout and presentation before listing, explore a pre-listing consultation with Pair Home Design.
When Professional Staging Helps a Small House Show Its Full Potential
Some homes are easy to prepare with a focused edit and a few furniture adjustments. Others benefit from a fresh eye. If you’re unsure whether a room should serve as a dining area, workspace or sitting room, or if the furniture seems to overwhelm the available floor space, professional input can help you decide what to prioritize before listing.
What a stager can assess in a smaller property
A professional stager can look at how people move through the home, whether each room’s purpose is clear and how furniture placement affects sightlines. They can also consider existing features, such as windows, built-in storage or an inviting focal point, and suggest ways to make those details easier to notice. The goal is a coherent presentation that feels welcoming and functional, not a promise of a particular market outcome.
Where existing furnishings don’t communicate scale or use clearly, curated inventory pieces may help refine the listing presentation. A thoughtfully sized table, for example, can suggest how a compact dining area works, while selected seating can make an undefined corner feel purposeful. Not every home needs full staging. The right level of support depends on its condition, furnishings and listing plan.
Choose a next step that fits the home and listing plan
A consultation may suit homeowners who want property-specific priorities they can put into practice themselves. It can help focus effort on the rooms or layout choices that feel unresolved, rather than prompting a larger change by default. If a home is vacant, or its current furniture makes the room’s function hard to read, ask whether staging and rental inventory are relevant options for the listing.
Pair Home Design is based in Chilliwack and serves homeowners and realtors across the Fraser Valley and Greater Vancouver, including Abbotsford, Hope, Mission, Langley, Maple Ridge, Coquitlam, Surrey, Burnaby and Vancouver. Rita offers pre-listing consultations, home staging and home styling with curated inventory pieces. Her professional staging experience and Real Estate Staging Association membership provide relevant background as you consider how to make a small house look bigger for sale.
There’s no single preparation plan for every property. Consider which rooms feel unclear, where furniture interrupts the flow and what buyers will see first. Then choose an approach that fits the home and its listing plan.
Show Buyers the Space and Potential in Your Home
A small home doesn’t need a different footprint to feel more inviting. Clear walking routes, thoughtfully scaled furniture and light that can travel through the rooms help buyers understand how the space works. Before listing, focus on edits that reveal useful floor area and give each room a clear purpose, then prepare those arrangements for photos and showings.
That’s the heart of how to make a small house look bigger for sale: present the home with clarity, continuity and room for buyers to imagine their own routines. A professional perspective can help when the right layout or next step isn’t obvious. Rita is a professional stager and Real Estate Staging Association member, and Pair Home Design offers pre-listing consultations, staging and styling across the Fraser Valley and Greater Vancouver.
If you’re preparing to list and would value guidance suited to your property, talk with Pair Home Design about preparing your home for sale. A considered plan can help your home feel welcoming, functional and ready to show its potential.
Frequently Asked Questions
How can I make a small house look bigger for sale?
To make a small house look bigger for sale, create clear walking routes, let natural light reach into rooms and show visible floor area. Edit belongings that crowd doorways, counters or windows, then arrange the remaining furniture to make each room’s purpose easy to understand. Check the view from the entrance as well as the route between rooms. Small, considered adjustments can improve how buyers experience the home without changing its footprint.
What colours make a small house look bigger?
Soft whites and warm neutrals, such as beige, taupe and greige, can help adjoining spaces feel visually connected. A consistent palette gives the eye fewer abrupt changes to process, while a restrained accent colour can add warmth without making a room feel busy. Colour isn’t a guaranteed fix: the result depends on existing finishes and natural light. Test a sample in the room at different times of day before deciding whether it suits the space.
Does furniture make a small room look smaller?
Furniture can make a small room feel crowded if it’s oversized, excessive or positioned across a main walking route. But removing every piece can make it harder for buyers to understand the room’s function. Keep furnishings that suit the room and leave comfortable space to move. For example, a proportionate sofa and a small side table can define a living area without dominating it. Edit first, then reposition pieces before considering replacements.
Should I remove furniture before selling a small house?
Remove furniture that blocks circulation, crowds doorways or makes the room’s purpose unclear, but don’t automatically empty the home. A few appropriately scaled pieces can show how a living room, dining nook or bedroom works in everyday life. Try taking out one surplus item at a time, then check whether the floor and pathways are easier to see. The right balance depends on the room’s size, layout and the furniture you already own.
Do mirrors make a small house look bigger?
Mirrors can reflect light and add visual depth, but their effect depends on placement. Position one where it reflects a window, a pleasant view or a brighter part of the room, and check what it shows from the doorway. A mirror that reflects clutter or a blank wall may not help the room feel more open. Treat it as one considered styling choice, not a substitute for clearing sightlines and keeping walking routes open.
How do I make a small house look bigger in listing photos?
Prepare rooms so the photographs show clear sightlines and a visible purpose. Put away loose items, clear surfaces, open window coverings where privacy allows, and arrange furnishings to leave walking paths unobstructed. Check each room from the doorway and from the angles the photographer may use. Keep the representation natural rather than relying on artificial wide-angle effects that distort proportions. A clear, honest view helps buyers understand how the home is laid out.
Is professional staging worth it for a small house?
Professional staging may be useful if furniture scale, room purpose or layout is difficult to assess, though not every home needs full staging. A consultation can help you prioritize changes, while staging and styling can refine how a listing presents its spaces. Pair Home Design, led by professional stager Rita, serves Chilliwack, Abbotsford, Hope, Mission, Langley, Maple Ridge, Coquitlam, Surrey, Burnaby and Vancouver. Rita is a Real Estate Staging Association member. Staging can clarify presentation, but it can’t guarantee a sale result.